
464 Cinderella Drive Claremont CA 91711 | MLS #CV26114819
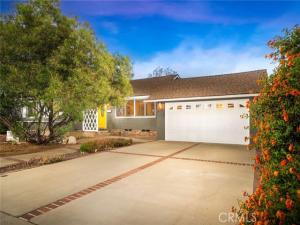
Stunning updated ranch style with attached ADU. Tucked into a tranquil Claremont neighborhood just a few blocks south of the Claremont Village, this property offers quintessential 1950’s charm with modern updates throughout. The front of the property is framed by mature greenery, roses, and a mature shade tree that adds character to the approach. Inside, hardwood flooring extends through the main living areas. The living room is spacious and looks out toward the front yard. A pocket door provides the option to separate the living room from the dining room when desired. The dining room feature a brick fireplace and includes direct access to the backyard, while also enjoying an open connection to the kitchen. The kitchen has been beautifully remodeled, offering quartz countertops with breakfast counter seating, three stainless steel ovens, a gas range, spacious pantry with slide out shelves, and custom cabinetry with soft-closing cabinets and drawers with interior lighting. There are three bedrooms and two recently refreshed bathrooms in the main house. The indoor laundry room offers comfort and convenience. The house has dual pane windows throughout, owned solar panels, an updated electrical panel, copper plumbing, smooth ceilings with recessed lighting, and recently upgraded ducting and insulation installed by Home Performance Matters. One of the most unique aspects of the property is the attached junior ADU suite, offering flexibility for multigenerational living or rental income. This space offers a studio layout with vaulted ceilings, a full private kitchen, and a full bathroom, creating a setup that can adapt to a variety of needs. The backyard provides a large open space with room for future customization. A generous grass area allows space for play, gardening, or the addition of other outdoor features. Multiple areas throughout the yard can accommodate seating or lounging, including a pergola with fairy lighting and a dedicated bench area. Two car attached garage plus driveway parking for up to five additional cars. Such an appealing and feature-rich property rarely becomes available!
Property Details
Price:
$1,000,000
MLS #:
CV26114819
Status:
Active
Beds:
4
Baths:
2.75
Type:
Single Family
Subtype:
Single Family Residence
Neighborhood:
683claremont
Listed Date:
Sep 3, 2026
Finished Sq Ft:
1,918
Lot Size:
8,304 sqft / 0.19 acres (approx)
Year Built:
1957
See this Listing
Schools
School District:
Claremont Unified
Elementary School:
Vista
Middle School:
El Roble
High School:
Claremont
Interior
Appliances
Convection Oven, Tankless Water Heater, Vented Exhaust Fan, Range Hood, Electric Range, Gas Range, Water Line to Refrigerator, Electric Oven, Double Oven, Gas Oven, Dishwasher
Bathrooms
2 Full Bathrooms, 1 Three Quarter Bathroom
Cooling
Whole House Fan, Central Air
Flooring
Tile, Carpet, Wood
Heating
Central
Interior Features
Quartz Counters, Attic Fan, Ceiling Fan(s), Pantry, Recessed Lighting, Copper Plumbing Full
Laundry Features
Inside, Gas Dryer Hookup, Laundry Room, Washer Hookup, Washer Included, Dryer Included
Levels
One
Main Level Bathrooms
3
Main Level Bedrooms
4
Exterior
Accessibility Features
No Interior Steps
Architectural Style
Ranch
Attached Garage YN
1
Common Walls
No Common Walls
Community Features
Street Lights, Sidewalks, Suburban
Construction Materials
Stucco
Covered Spaces
2
Direction Faces
North
Exterior Features
Rain Gutters, Lighting
Fencing
Block
Garage Spaces
2
Lot Features
Rectangular Lot, Sprinklers Timer, Yard, Park Nearby, Lawn, Landscaped, Sprinklers In Rear, Level with Street, Sprinkler System, Front Yard, Back Yard, Level, Lot 6500-9999
Open Parking Spaces
5
Open Parking YN
1
Other Structures
Guest House Attached, Shed(s)
Parking Features
Garage, Direct Access, Garage – Single Door, Garage Faces Front, Driveway, Garage Door Opener
Parking Spots
7
Parking Total
7
Patio And Porch Features
Concrete, Patio
Roof
Composition, Shingle
Security Features
Carbon Monoxide Detector(s), Smoke Detector(s)
Spa Features
None
Stories
1
View
Mountain(s), Neighborhood
Window Features
Shutters, Double Pane Windows, Plantation Shutters
Financial
Map
Community
- Address464 Cinderella Drive Claremont CA
- CityClaremont
- CountyLos Angeles
- Zip Code91711
Market Summary
Current real estate data for Single Family in Claremont as of Oct 21, 2026
75
Single Family Listed
54
Avg DOM
567
Avg $ / SqFt
$1,270,129
Avg List Price
Property Summary
- 464 Cinderella Drive Claremont CA is a Single Family for sale in Claremont, CA, 91711. It is listed for $1,000,000 and features 4 beds, 3 baths, and has approximately 1,918 square feet of living space, and was originally constructed in 1957. The current price per square foot is $521. The average price per square foot for Single Family listings in Claremont is $567. The average listing price for Single Family in Claremont is $1,270,129. To schedule a showing of MLS#cv26114819 at 464 Cinderella Drive in Claremont, CA, contact your Compass agent at 310.409.7242.
Similar Listings Nearby
 Courtesy of CONCIERGE REALTY GROUP. Disclaimer: All data relating to real estate for sale on this page comes from the Broker Reciprocity (BR) of the California Regional Multiple Listing Service. Detailed information about real estate listings held by brokerage firms other than Compass include the name of the listing broker. Neither the listing company nor Compass shall be responsible for any typographical errors, misinformation, misprints and shall be held totally harmless. The Broker providing this data believes it to be correct, but advises interested parties to confirm any item before relying on it in a purchase decision. Copyright 2026. California Regional Multiple Listing Service. All rights reserved.
464 Cinderella Drive
Claremont, CA