
30 Birkdale Coto de Caza CA 92679 | MLS #OC26199903
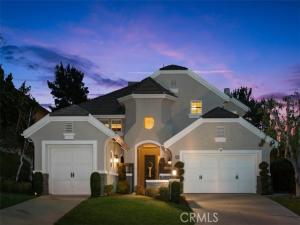
Welcome to 30 Birkdale Way in Coto de Caza, a 5-bedroom, 3-bathroom home offering approximately 3,628 square feet of living space.
Step inside to bright, open living spaces featuring natural finishes, luxury vinyl plank (LVP) flooring throughout the lower level, recessed lighting, and large windows that bring in natural light. Custom wainscoting adds architectural detail throughout the downstairs living areas. The spacious family room features a custom-made ornamental iron gas fireplace with tile and porcelain accents, built-in shelving, and an open layout that connects to the kitchen and dining area.
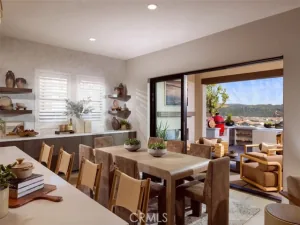
The upgraded kitchen features custom white cabinetry, a center island with an appliance garage, and Mont Blanc quartzite countertops and backsplash. Additional highlights include a farmhouse sink, hot and cold filtered water dispenser, Viking range and double oven, and custom steel vent hood with integrated LED lighting. A dedicated coffee bar with custom shelving and breakfast bar seating provides additional space for everyday use and entertaining. The formal dining area is complemented by a custom bar with built-in shelving, a porcelain countertop, and a coordinated tile backsplash. Marble tile in the downstairs bathroom and laundry room adds another thoughtful finishing touch.
Upstairs, a versatile loft/den features carpeting, crown molding, and plantation shutters, offering additional space for relaxing, entertaining, or working from home. The spacious primary bedroom features vaulted ceilings, hardwood flooring, a stone fireplace, and large windows overlooking the surrounding landscape. Access to a private balcony provides a peaceful setting to enjoy views of the neighborhood and rolling hills. In addition, upstairs features three bedroom, a hallway bathroom, and a bonus room.
Beyond the interior finishes, the home has undergone complete whole-house repiping with PEX plumbing and includes a QuietCool whole-house fan, adding practical improvements for everyday comfort and functionality.
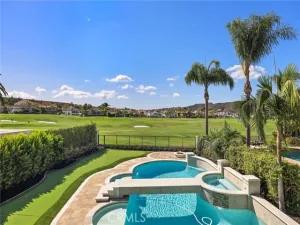
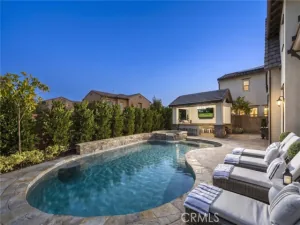
Outside, the backyard features a swimming pool, adjoining spa, generous patio space, and an outdoor bar area, creating an inviting setting for outdoor gatherings or relaxing at home. Mature landscaping surrounds the outdoor living areas, while the elevated balcony provides scenic views of the surrounding neighborhood and hills.
Property Details
Price:
$2,375,000
MLS #:
OC26199903
Status:
Active
Beds:
5
Baths:
3
Type:
Single Family
Subtype:
Single Family Residence
Subdivision:
Classics CLAS
Neighborhood:
cccotodecaza
Listed Date:
Oct 15, 2026
Finished Sq Ft:
3,628
Lot Size:
12,600 sqft / 0.29 acres (approx)
Year Built:
1995
See this Listing
Schools
School District:
Capistrano Unified
Elementary School:
Wagon Wheel
Middle School:
Las Flores
High School:
Tesoro
Interior
Appliances
6 Burner Stove, Gas Cooktop, Refrigerator, Range Hood, Double Oven
Bathrooms
3 Full Bathrooms
Cooling
Dual, Whole House Fan, Central Air
Flooring
Tile, Vinyl, Carpet
Heating
Fireplace(s), Forced Air
Interior Features
Crown Molding, Dry Bar, Built-in Features, Wainscoting, High Ceilings, Recessed Lighting, Cathedral Ceiling(s)
Laundry Features
Inside, Laundry Room
Levels
Two
Main Level Bathrooms
1
Main Level Bedrooms
1
Exterior
Accessibility Features
Doors – Swing In
Association Amenities
Trail(s), Picnic Area, Security, Biking Trails, Horse Trails, Other Courts, Outdoor Cooking Area, Barbecue, Controlled Access, Maintenance Grounds, Sport Court, Golf Course, Guard, Playground, Dog Park
Attached Garage YN
1
Common Walls
No Common Walls
Community Features
Gutters, Curbs, Horse Trails, Golf, Biking, Dog Park, Hiking, Foothills, Stable(s), Street Lights, Storm Drains, Sidewalks, Suburban, Park
Covered Spaces
3
Direction Faces
West
Exterior Features
Rain Gutters, Barbecue, Lighting
Fencing
Block, Wrought Iron
Garage Spaces
3
Lot Features
Sprinklers In Front, Park Nearby, Sprinkler System, Back Yard, Sprinklers In Rear
Open Parking YN
1
Parking Features
Garage, Direct Access, Garage Faces Front, Driveway, Garage Door Opener
Parking Spots
3
Parking Total
3
Patio And Porch Features
Covered, Concrete
Roof
Concrete, Tile
Security Features
Carbon Monoxide Detector(s), Gated with Attendant, 24 Hour Security, Smoke Detector(s), Gated with Guard, Gated Community
Spa Features
Private
Stories
2
View
Trees/Woods, Neighborhood, Hills, Golf Course
Window Features
Shutters, Blinds
Financial
HOA Fee
$385
HOA Fee Frequency
Monthly
HOA Name
CZ Master
HOA Phone
949-289-9077
Map
Community
- Address30 Birkdale Coto de Caza CA
- SubdivisionClassics (CLAS)
- CityCoto de Caza
- CountyOrange
- Zip Code92679
Subdivisions in Coto de Caza
- Andalusia AND
- Arroya Sur ARS
- Canyon Estates CYNE
- Chantemar CHAN
- Classics CLAS
- Crooked Oak CROK
- East Hill EH
- East Point EP
- Fairway Oaks FO
- Forest TF
- Grand Coto Estates 1 GCE1
- Greystone Villas GRVL
- Hillsboro HB
- Legacy LEG
- Los Ranchos Estates LRE
- Los Verdes LSV
- Masters CTM
- Meritage MER
- Oak Knoll @ Summit OAKK
- Oak Ridge OAKR
- Oakmont OM
- Pinnacle PINN
- San Marino SANM
- Southern Hills Encore SOUE
- Spring Hill SPRH
- Stonehedge STH
- Tanglewood TANG
- Terra Vida TERV
- Terraces TT
- Tiara TIA
- Valle Vista VALV
- Via Conejo Condos VCC
- Village TV
- Weatherly WEAT
- Woods WDS
Market Summary
Current real estate data for Single Family in Coto de Caza as of Oct 20, 2026
64
Single Family Listed
68
Avg DOM
726
Avg $ / SqFt
$3,937,280
Avg List Price
Property Summary
- Located in the Classics (CLAS) subdivision, 30 Birkdale Coto de Caza CA is a Single Family for sale in Coto de Caza, CA, 92679. It is listed for $2,375,000 and features 5 beds, 3 baths, and has approximately 3,628 square feet of living space, and was originally constructed in 1995. The current price per square foot is $655. The average price per square foot for Single Family listings in Coto de Caza is $726. The average listing price for Single Family in Coto de Caza is $3,937,280. To schedule a showing of MLS#oc26199903 at 30 Birkdale in Coto de Caza, CA, contact your Compass agent at 310.409.7242.
Similar Listings Nearby
 Courtesy of Bullock Russell RE Services. Disclaimer: All data relating to real estate for sale on this page comes from the Broker Reciprocity (BR) of the California Regional Multiple Listing Service. Detailed information about real estate listings held by brokerage firms other than Compass include the name of the listing broker. Neither the listing company nor Compass shall be responsible for any typographical errors, misinformation, misprints and shall be held totally harmless. The Broker providing this data believes it to be correct, but advises interested parties to confirm any item before relying on it in a purchase decision. Copyright 2026. California Regional Multiple Listing Service. All rights reserved.
30 Birkdale
Coto de Caza, CA