
529 W Whiting Fullerton CA 92832 | MLS #PW26223816
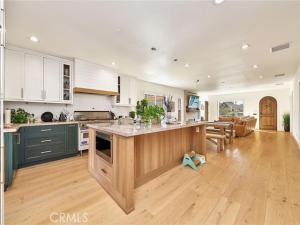
SPANISH REVIVAL COMPOUND IN FULLERTON!
Main House + Legal Detached ADU featuring approx 2,135 total sq. ft., 4 bedrooms, and 3 bathrooms. Steeped in classic 1925 character and completely optimized for modern living, this exceptional property delivers unparalleled versatility for multi-generational living or immediate rental income!
&& THE MAIN RESIDENCE (3 Bed / 2 Bath / Approx 1,767 Sq. Ft.)
• Open-Concept Layout: Reimagined floor plan featuring wide-plank flooring and a sun-drenched playroom with elegant glass French doors.
• Designer Chef’s Kitchen: Equipped with a premium 48″ Viking double-oven gas range, matching Viking hood, custom shiplap cover, massive wood-paneled center island with a farmhouse sink, and upscale two-tone green and white cabinetry.
• Hidden Premium Luxury: Includes a built-in, fully paneled Sub-Zero refrigerator and an integrated Cove dishwasher that blend seamlessly into the woodwork.
• Brand New Master Suite: Highlighted by a spectacular, brand-new 402 sq. ft. primary master addition complete with a luxurious private bathroom and modern finishes.
&& THE DETACHED ADU (1 Bed / 1 Bath / 368 Sq. Ft.)
• True Standalone Standard ADU: A premium independent unit completely separate from the main home—perfect for high-end tenants.
• Condo-Quality Kitchen: Fully equipped with professional Thor stainless steel appliances, including a gas range, over-the-range microwave, built-in dishwasher, and an integrated double-drawer under-counter refrigerator.
• Independent Infrastructure: Features modern white shaker cabinets, private mini-split A/C, its own dedicated 100-amp sub-panel, a tankless water heater, and a custom marble-detailed vanity bath with vertical subway tile.
&& UPGRADES & INVESTMENT HIGHLIGHTS
• NEWs: ROOF, HVAC, PLUMBING, ANLIN windows
• 100% Permitted: All structural additions and the detached standard ADU fully permitted and finalized by the City of Fullerton.
• Separate Utilities: Upgraded heavy-duty 225-amp main electrical panel with dedicated tracking infrastructure to easily manage utilities between households.
• Low Maintenance Lot: Features an expansive backyard with a private wooden step-deck platform, fully enclosed by block and wood privacy fencing for maximum separate yard usability.
• Prime Rental Location: Just minutes from vibrant downtown Fullerton dining, shopping, top-rated schools, and quick transit access.
LIVE IN ONE, RENT THE OTHER – THE OPTIONS ARE ENDLESS!
Property Details
Price:
$1,145,000
MLS #:
PW26223816
Status:
Active Under Contract
Beds:
4
Baths:
3.5
Type:
Single Family
Subtype:
Single Family Residence
Neighborhood:
83fullerton
Listed Date:
Oct 15, 2026
Finished Sq Ft:
2,135
Lot Size:
6,700 sqft / 0.15 acres (approx)
Year Built:
1925
See this Listing
Schools
School District:
Fullerton Joint Union High
Interior
Bathrooms
2 Full Bathrooms, 2 Three Quarter Bathrooms
Cooling
Central Air
Laundry Features
Laundry Room
Levels
One
Main Level Bathrooms
4
Main Level Bedrooms
4
Exterior
Common Walls
No Common Walls
Community Features
Street Lights
Lot Features
0-1 Unit/Acre
Stories
1
View
Neighborhood
Financial
Map
Community
- Address529 W Whiting Fullerton CA
- SubdivisionOther (OTHR)
- CityFullerton
- CountyOrange
- Zip Code92832
Subdivisions in Fullerton
- Allcott ALCT
- Amberwood I AMB1
- Benchley Hill BENH
- Bluffs BLUF
- Casa Del Vista CSDV
- Cedars CEDR
- Chelsea Park Estates CHEL
- Country Villas CTYV
- Estates ESTS
- Fairway Village FRVL
- Fullerton Creek Homes FUCH
- Fullerton Crest FUCR
- Fullerton Heights FULH
- Gallery Walk GALW
- Greens GRNS
- Highlands HIGL
- Island ISLN
- Malvern Creek MLVC
- Marston MARS
- Meadows MEAD
- Orangethorpe Village ORNC
- Park Ridge PRKR
- Park Vista PRKV
- Parkhurst Gallery PRKG
- Pinehurst PINH
- Plaza Walk PLZW
- Presidential Collection PRSC
- Quail Ridge QRDG
- Radcliffe RADC
- Sagewood SAGE
- Sorrento Hills SORH
- Stoneybrook STNY
- Studio Walk STUW
- Sunny Hills SUNH
- Sunny Hills View Estates SHVE
- Threewoods 3WOOD
- University Villas UNIV
- Via Valencia VIAV
Market Summary
Current real estate data for Single Family in Fullerton as of Oct 24, 2026
117
Single Family Listed
50
Avg DOM
650
Avg $ / SqFt
$1,393,525
Avg List Price
Property Summary
- Located in the Other (OTHR) subdivision, 529 W Whiting Fullerton CA is a Single Family for sale in Fullerton, CA, 92832. It is listed for $1,145,000 and features 4 beds, 4 baths, and has approximately 2,135 square feet of living space, and was originally constructed in 1925. The current price per square foot is $536. The average price per square foot for Single Family listings in Fullerton is $650. The average listing price for Single Family in Fullerton is $1,393,525. To schedule a showing of MLS#pw26223816 at 529 W Whiting in Fullerton, CA, contact your Compass agent at 310.409.7242.
Similar Listings Nearby
 Courtesy of Redpoint Realty. Disclaimer: All data relating to real estate for sale on this page comes from the Broker Reciprocity (BR) of the California Regional Multiple Listing Service. Detailed information about real estate listings held by brokerage firms other than Compass include the name of the listing broker. Neither the listing company nor Compass shall be responsible for any typographical errors, misinformation, misprints and shall be held totally harmless. The Broker providing this data believes it to be correct, but advises interested parties to confirm any item before relying on it in a purchase decision. Copyright 2026. California Regional Multiple Listing Service. All rights reserved.
529 W Whiting
Fullerton, CA