
4525 Lyons Drive La Mesa CA 91941 | MLS #PTP2607782
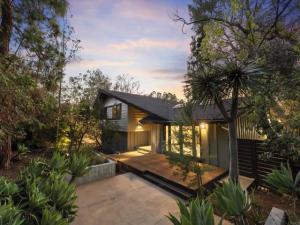
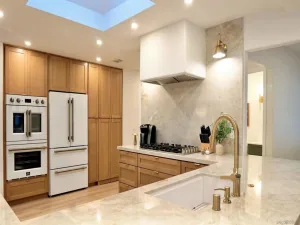
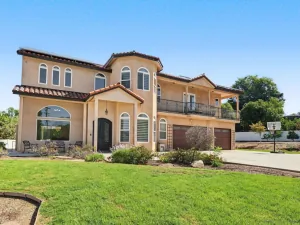
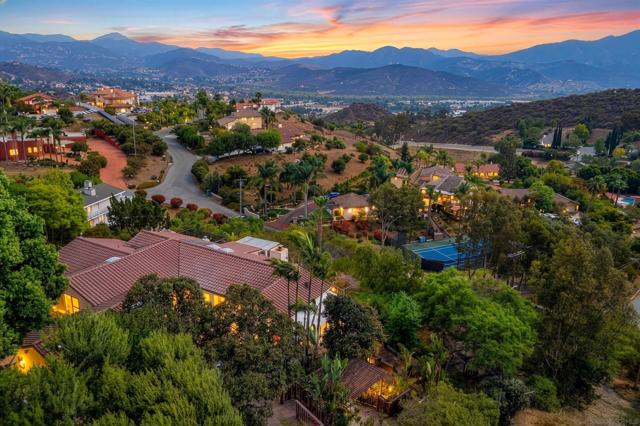
Custom mid-century architecture meets a private, tree-covered setting on 0.42 acres in Mt. Helix. Architectural, private, and built around its setting, this 3 bedroom, 2.5 bath split-level lives like a custom retreat. Inside, a vaulted beamed ceiling rises over dark wide-plank hardwood floors, and walls of dual-pane glass keep the treetops in view. A fireplace set into wood cabinetry anchors the room, and bold teal walls give it real personality. A custom art-glass entry door sets the tone the moment you arrive. The kitchen is a showpiece. High-end Viking appliances, including the 6-burner range, oven, and built-in refrigerator, are framed by figured wood cabinetry and a full-height stone slab backsplash with gold and teal accents throughout. Upstairs, a separate living room fills with light from skylights and opens through oversized glass doors to a private and serene garden deck, with a second fireplace for cool evenings. And by far the most impressive feature is the massive west-facing sundeck. It stretches across the back of the home with views toward Mt. Helix, catches every sunset, and glows after dark with built-in lighting.
Property Details
Price:
$1,200,000
MLS #:
PTP2607782
Status:
Active
Beds:
3
Baths:
2
Type:
Single Family
Subtype:
Single Family Residence
Neighborhood:
91941lamesa
Listed Date:
Oct 16, 2026
Finished Sq Ft:
2,320
Lot Size:
18,295 sqft / 0.42 acres (approx)
Year Built:
1965
See this Listing
Schools
School District:
Grossmont Union
Interior
Appliances
6 Burner Stove, Convection Oven, Gas Cooking, Disposal, Refrigerator, Dishwasher
Bathrooms
2 Full Bathrooms
Cooling
Central Air
Flooring
Tile, Carpet, Wood
Heating
Central
Interior Features
High Ceilings, Ceiling Fan(s), Open Floorplan
Laundry Features
In Garage
Levels
Multi/Split
Main Level Bathrooms
1
Exterior
Architectural Style
Custom Built
Attached Garage YN
1
Common Walls
No Common Walls
Community Features
Rural
Covered Spaces
2
Garage Spaces
2
Green Energy Efficient
Insulation, Windows
Lot Features
Secluded
Open Parking YN
1
Parking Features
Garage, Garage – Single Door, Driveway
Parking Spots
2
Parking Total
2
Patio And Porch Features
Patio, Slab, Deck
Roof
Composition
Stories
3
View
Mountain(s), Hills
Financial
Map
Community
- Address4525 Lyons Drive La Mesa CA
- CityLa Mesa
- CountySan Diego
- Zip Code91941
Subdivisions in La Mesa
Market Summary
Current real estate data for Single Family in La Mesa as of Oct 19, 2026
129
Single Family Listed
66
Avg DOM
516
Avg $ / SqFt
$1,164,662
Avg List Price
Property Summary
- 4525 Lyons Drive La Mesa CA is a Single Family for sale in La Mesa, CA, 91941. It is listed for $1,200,000 and features 3 beds, 2 baths, and has approximately 2,320 square feet of living space, and was originally constructed in 1965. The current price per square foot is $517. The average price per square foot for Single Family listings in La Mesa is $516. The average listing price for Single Family in La Mesa is $1,164,662. To schedule a showing of MLS#ptp2607782 at 4525 Lyons Drive in La Mesa, CA, contact your Compass agent at 310.409.7242.
Similar Listings Nearby


 Courtesy of Coldwell Banker West. Disclaimer: All data relating to real estate for sale on this page comes from the Broker Reciprocity (BR) of the California Regional Multiple Listing Service. Detailed information about real estate listings held by brokerage firms other than Compass include the name of the listing broker. Neither the listing company nor Compass shall be responsible for any typographical errors, misinformation, misprints and shall be held totally harmless. The Broker providing this data believes it to be correct, but advises interested parties to confirm any item before relying on it in a purchase decision. Copyright 2026. California Regional Multiple Listing Service. All rights reserved.
4525 Lyons Drive
La Mesa, CA