
54125 Seattle Slew Way La Quinta CA 92253 | MLS #OC26209307
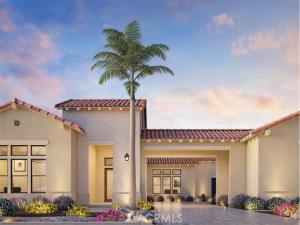
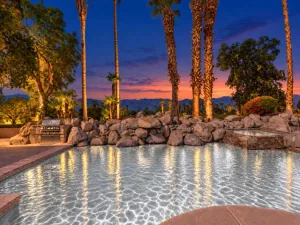
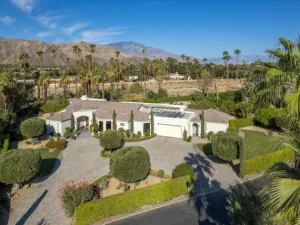
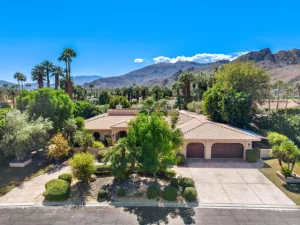
Welcome to Toll Brothers at Griffin Ranch, a new Toll Brothers community located in La Quinta. Home Site 3 is a new construction Sorrell floor-plan which features 4 bedrooms, 4.5 bathrooms, Office and is 4,319 sq. ft. with a 4-Car garage. This home can still be fully personalized with structural, design and pool upgrades. The Sorrell home design offers a sophisticated blend of thoughtful function and elevated style. A spacious great room flows effortlessly into the kitchen, which features a large center island, walk-in pantry, and casual dining area—perfect for everyday living and entertaining. Designed with versatility in mind, the home includes a dedicated office, ideal for remote work or study. A luxury outdoor living space just off the great room creates the perfect setting for fresh-air relaxation. The impressive primary suite is a private retreat with dual walk-in closets and a spa-like bath showcasing dual vanities, a soaking tub, a shower with seat, and a private water closet. Three secondary bedrooms each feature private baths and walk-in closets, offering both comfort and privacy. Additional highlights include a drop zone, everyday entry, convenient laundry space, dual two-car garages, and a motor court. Griffin Ranch includes a community center with pool, spa, fitness center, yoga studio, billiard room, 8 pickle ball courts, 2 tennis courts, bocce ball and is close to world class restaurants and shopping. Home Site 3 has an estimated closing date in Summer 2027. Photo provided is a rendering of the home that is under construction and exterior color schemes may vary.
Property Details
Price:
$2,319,995
MLS #:
OC26209307
Status:
Active
Beds:
4
Baths:
4.5
Type:
Single Family
Subtype:
Single Family Residence
Neighborhood:
308laquintanorthofhwy111indiansprings
Listed Date:
Sep 24, 2026
Finished Sq Ft:
4,319
Lot Size:
20,060 sqft / 0.46 acres (approx)
Year Built:
2026
See this Listing
Schools
School District:
Palm Springs Unified
Middle School:
Cahuilla Desert Academy
High School:
Coachella Valley
Interior
Appliances
6 Burner Stove, Gas Cooktop, Electric Water Heater, Hot Water Circulator, Microwave, Double Oven, Gas Oven
Bathrooms
4 Full Bathrooms, 1 Half Bathroom
Cooling
Electric, Central Air, Heat Pump, High Efficiency
Flooring
Tile, Carpet
Heating
Electric, Heat Pump, Central
Interior Features
Quartz Counters, High Ceilings, Pantry, Open Floorplan, Tandem
Laundry Features
Inside, Laundry Room
Levels
One
Main Level Bathrooms
4
Main Level Bedrooms
4
Exterior
Accessibility Features
None
Architectural Style
Spanish
Association Amenities
Spa/Hot Tub, Picnic Area, Security, Billiard Room, Horse Trails, Tennis Court(s), Pickleball, Pool, Fire Pit, Outdoor Cooking Area, Barbecue, Clubhouse, Bocce Ball Court, Meeting Room, Pets Permitted, Guard, Fitness Center, Dog Park
Attached Garage YN
1
Common Walls
No Common Walls
Community Features
Horse Trails, Dog Park
Covered Spaces
4
Direction Faces
West
Fencing
Block
Garage Spaces
4
Lot Features
Sprinklers In Front, Level, Sprinklers Drip System, Lot 20000-39999 Sqft
New Construction YN
1
Open Parking Spaces
4
Parking Features
Direct Access, Garage Faces Front
Parking Spots
8
Parking Total
8
Patio And Porch Features
Covered
Roof
Spanish Tile, Concrete
Security Features
Fire Sprinkler System, Carbon Monoxide Detector(s), Fire and Smoke Detection System, Gated with Attendant, 24 Hour Security, Gated with Guard, Gated Community
Spa Features
Community
Stories
1
View
None
Window Features
Double Pane Windows
Financial
HOA Fee
$610
HOA Fee Frequency
Monthly
HOA Name
The Management Trust
HOA Phone
760-564-8563
Map
Community
- Address54125 Seattle Slew Way La Quinta CA
- SubdivisionOther (OTHR)
- CityLa Quinta
- CountyRiverside
- Zip Code92253
Subdivisions in La Quinta
- Acacia At La Quinta
- Acacia at La Quinta 30801
- Aliso
- Alta Verde Coral MT
- Althea
- Andalusia at CM
- Bella Vista
- Bella Vista 30803
- Cactus Flower
- Capistrano at La Quinta 31304
- Capistrano at LQ
- Carmela
- Casitas Las Rosas
- Casitas Las Rosas 31306
- Codorniz
- Desert Club Estates
- Desert Pride
- Duna La Quinta
- Duna La Quinta 31310
- Esplanade
- Esplanade 30806
- Flores Montanas
- Griffin Ranch
- Hidden Canyon
- Indian Wells C.C.
- La Cantera
- La Quinta Cove
- La Quinta Cove 31319
- La Quinta Cove*
- La Quinta Del Oro
- La Quinta Del Oro 30807
- La Quinta Del Rey
- La Quinta Del Rey 30808
- La Quinta Desert Villas 30825
- La Quinta Fairways
- La Quinta Fairways 31320
- La Quinta Palms
- La Quinta Polo Est
- La Quinta Polo Estates
- La Quinta Villas 30811
- La Quinta Vistas
- Laguna De La Paz
- Laguna De La Paz 31324
- Lake La Quinta
- Lake La Quinta 31325
- Legacy Villas
- Legacy Villas 31326
- Lions Gate
- Lions Gate 31327
- Los Estados
- LQ Desert Villas
- LQCC Club La Quinta
- LQCC Fairways
- LQCC Golf Estates
- LQCC Lago La Quinta
- LQCC Montero Estates
- LQCC Villas of LQ
- Mira Flores
- Montero 31383
- Monticello
- Mountain View CC
- Mountain View CC 31337
- Painted Cove
- Palm Royale
- Palm Royale 30815
- Palmilla
- Palmilla 31339
- Palo Verde
- Palo Verde 31340
- Parc La Quinta
- PGA Greg Norman
- PGA Greg Norman 31342
- PGA Legends
- PGA Legends 31343
- PGA Nicklaus Private
- PGA Nicklaus Private 31344
- PGA Nicklaus Tournament
- PGA Nicklaus Tournament 31345
- PGA Nicklaus Trnamnt
- PGA Palmer Private
- PGA Palmer Private 31346
- PGA Stadium
- PGA Weiskopf
- PGA West Monterra
- PGA West Signature
- PGA West Signature1861
- Piazza Serena
- Piazza Serena 31349
- Point Happy Estates
- Point Happy Estates 31350
- Puerta Azul
- Puerta Azul Puerta Azul
- Quinterra
- Quinterra 30816
- Rancho La Quinta CC
- Rancho La Quinta CC 31352
- Rancho La Quinta Country Club
- Rancho Santana
- Rancho Santana 31353
- Renaissance
- Santa Rosa Cove CC 31355
- Santa Rosa Cove Coun
- Santa Rosa Trail 31356
- Santerra
- Sonrisa
- Starlight Dunes
- Starlight Dunes 30819
- Stone Creek Ranch
- Stone Creek Ranch 31357
- Talante
- Talante 31358
- The Citrus
- The Citrus 31359
- The Enclave
- The Enclave 31360
- The Estancias Rancho La Quinta
- The Hideaway
- The Hideaway 31363
- The Madison
- The Palms
- The Quarry
- The Tradition 31368
- Topaz
- Topaz 30821
- Tradition Golf Club
- Trilogy
- Trilogy 31369
- Watercolors
- Watercolors 31371
- Westward Isle
- Westward Isle 30822
Market Summary
Current real estate data for Single Family in La Quinta as of Oct 21, 2026
396
Single Family Listed
88
Avg DOM
432
Avg $ / SqFt
$1,517,525
Avg List Price
Property Summary
- Located in the Other (OTHR) subdivision, 54125 Seattle Slew Way La Quinta CA is a Single Family for sale in La Quinta, CA, 92253. It is listed for $2,319,995 and features 4 beds, 5 baths, and has approximately 4,319 square feet of living space, and was originally constructed in 2026. The current price per square foot is $537. The average price per square foot for Single Family listings in La Quinta is $432. The average listing price for Single Family in La Quinta is $1,517,525. To schedule a showing of MLS#oc26209307 at 54125 Seattle Slew Way in La Quinta, CA, contact your Compass agent at 310.409.7242.
Similar Listings Nearby
 Courtesy of Toll Brothers Real Estate, Inc. Disclaimer: All data relating to real estate for sale on this page comes from the Broker Reciprocity (BR) of the California Regional Multiple Listing Service. Detailed information about real estate listings held by brokerage firms other than Compass include the name of the listing broker. Neither the listing company nor Compass shall be responsible for any typographical errors, misinformation, misprints and shall be held totally harmless. The Broker providing this data believes it to be correct, but advises interested parties to confirm any item before relying on it in a purchase decision. Copyright 2026. California Regional Multiple Listing Service. All rights reserved.
54125 Seattle Slew Way
La Quinta, CA