
36 Winfield Drive Ladera Ranch CA 92694 | MLS #OC26220403
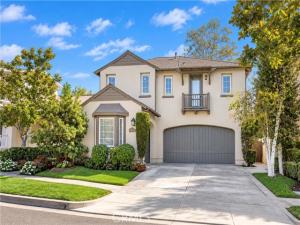
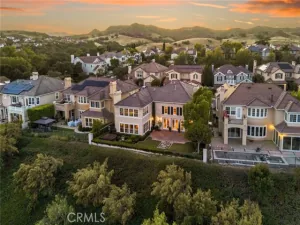
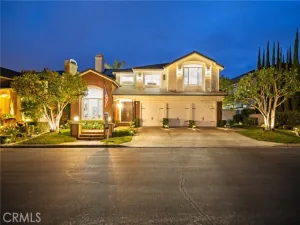
Welcome home to the highly desirable Amberly Lane neighborhood in Ladera Ranch. This turnkey home offers timeless style, thoughtful upgrades, and exceptional indoor-outdoor living; it features approximately 3,150 square feet, 4 bedrooms and 3 full baths, including a main-floor bedroom and bath, a dedicated loft space, PLUS a rare TRUE 3-car garage!
This floor plan is a favorite, with soaring ceilings and tons of natural light, and it was recently fully remodeled with newer appliances, wood-look ceramic tile flooring, new lighting, and a refinished backyard. The chef’s kitchen features a large island and large eating nook, custom cabinetry, a Wolf six-burner cooktop, a Sub-Zero refrigerator, and stainless steel appliances. Opening to the spacious family room with a fireplace. An additional formal dining room or flex space makes this floor plan ideal.
Upstairs, the primary suite offers a remodeled spa-inspired bath with a soaking tub, walk-in shower, dual vanities, and two walk-in closets. Two secondary bedrooms share an updated Jack-and-Jill bath, while a bonus room offers flexible use as a media room, gym, playroom, or office.
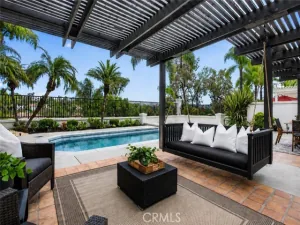
French doors lead to a recently refinished and private backyard with a built-in BBQ, fire pit, fountain, and multiple seating areas. No rear neighbors!
Additional highlights include full PEX re-piping, newer a/c’s, a new water heater, plantation shutters, custom molding, and meticulous upkeep. This home benefits from one of Ladera Ranch’s lower tax rates.
Across from a neighborhood park, the home is near hiking trails and a short walk to Oak Knoll Clubhouse. Enjoy Ladera Ranch’s resort-style amenities, shopping, and award-winning schools.
Property Details
Price:
$1,875,000
MLS #:
OC26220403
Status:
Active
Beds:
4
Baths:
3
Type:
Single Family
Subtype:
Single Family Residence
Subdivision:
Amberly Lane AMLN
Neighborhood:
ldladeraranch
Listed Date:
Oct 16, 2026
Finished Sq Ft:
3,150
Lot Size:
4,946 sqft / 0.11 acres (approx)
Year Built:
2001
See this Listing
Schools
School District:
Capistrano Unified
Elementary School:
Chaparal
Middle School:
Ladera Ranch
High School:
Tesoro
Interior
Appliances
Gas Cooktop, Range Hood, Built-In Range, Refrigerator, Barbecue, Gas Range, 6 Burner Stove, Dishwasher, Microwave, ENERGY STAR Qualified Water Heater
Bathrooms
3 Full Bathrooms
Cooling
Central Air
Flooring
Tile, Carpet
Heating
Fireplace(s), Forced Air, Central
Interior Features
Crown Molding, Quartz Counters, Built-in Features, High Ceilings, Recessed Lighting, Two Story Ceilings, Open Floorplan, Cathedral Ceiling(s)
Laundry Features
Inside, Gas Dryer Hookup, Laundry Room, Upper Level, Washer Hookup
Levels
Two
Main Level Bathrooms
1
Main Level Bedrooms
1
Exterior
Architectural Style
Mediterranean
Association Amenities
Sport Court, Trail(s), Pickleball, Racquetball, Playground, Tennis Court(s), Pool, Fire Pit, Dog Park, Barbecue, Clubhouse, Outdoor Cooking Area, Spa/Hot Tub, Picnic Area, Biking Trails
Attached Garage YN
1
Common Walls
No Common Walls
Community Features
Curbs, Biking, Dog Park, Hiking, Foothills, Street Lights, Sidewalks, Park
Construction Materials
Stucco
Covered Spaces
3
Exterior Features
Rain Gutters, Barbecue, Lighting
Fencing
Block
Garage Spaces
3
Lot Features
Landscaped, Close to Clubhouse, Garden, Sprinkler System, Back Yard
Parking Features
Direct Access, Garage Faces Front, Private
Parking Spots
3
Parking Total
3
Patio And Porch Features
Concrete, Patio Open
Security Features
Carbon Monoxide Detector(s), Fire and Smoke Detection System
Spa Features
Association
Stories
2
View
Neighborhood
Window Features
Double Pane Windows, Plantation Shutters, Insulated Windows, Drapes, Blinds
Financial
HOA Fee
$241
HOA Fee Frequency
Monthly
HOA Name
LARMAC
HOA Phone
9492180900
Map
Community
- Address36 Winfield Drive Ladera Ranch CA
- SubdivisionAmberly Lane (AMLN)
- CityLadera Ranch
- CountyOrange
- Zip Code92694
Subdivisions in Ladera Ranch
- Aldenhouse ALDH
- Amberly Lane AMLN
- Arboledo ARBL
- Astoria ASTO
- Atherton Glen
- Berkshire BERK
- Branches BRAN
- Briar Rose BROS
- Castellina CAST
- Chambray CHMB
- Charleston Place CHAR
- Claiborne CLAI
- Covenant Hills Custom Homes COVC
- Davenport DAVP
- Fairfield FAIR
- Greenbriar GREB
- Las Piedras LASP
- Meriden MERD
- Montanez MONT
- Mosaic MOSA
- Potters Bend POTB
- Prescott PRES
- Reston RSTN
- Sansovino SANS
- Sarasota SARA
- Savannah SAVN
- Sedona SEDO
- Shady Lane SHLN
- St. Mays Road STMR
- Sumners Way SUMW
- Surrey Farm SURF
- Sutter’s Mill SUTM
- Sylvan Oaks SYLV
- Tamarind TAMA
- Tarleton TARL
- Tattershall TATT
- Trail Ridge TRLR
- Trails TRAL
- Valmont VALM
- Walden Park WLPK
- Westcott WSCT
- Wyeth WYTH
Market Summary
Current real estate data for Single Family in Ladera Ranch as of Oct 20, 2026
43
Single Family Listed
48
Avg DOM
707
Avg $ / SqFt
$2,298,708
Avg List Price
Property Summary
- Located in the Amberly Lane (AMLN) subdivision, 36 Winfield Drive Ladera Ranch CA is a Single Family for sale in Ladera Ranch, CA, 92694. It is listed for $1,875,000 and features 4 beds, 3 baths, and has approximately 3,150 square feet of living space, and was originally constructed in 2001. The current price per square foot is $595. The average price per square foot for Single Family listings in Ladera Ranch is $707. The average listing price for Single Family in Ladera Ranch is $2,298,708. To schedule a showing of MLS#oc26220403 at 36 Winfield Drive in Ladera Ranch, CA, contact your Compass agent at 310.409.7242.
Similar Listings Nearby
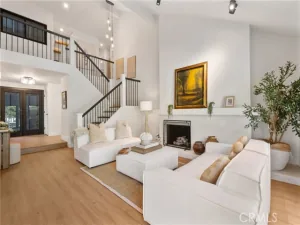
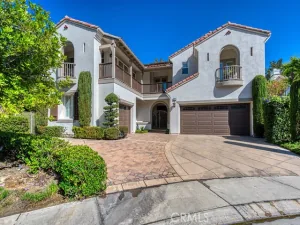
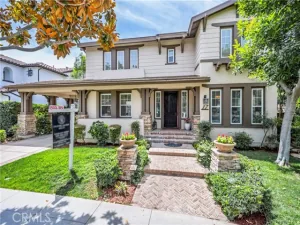
 Courtesy of Monarch Real Estate. Disclaimer: All data relating to real estate for sale on this page comes from the Broker Reciprocity (BR) of the California Regional Multiple Listing Service. Detailed information about real estate listings held by brokerage firms other than Compass include the name of the listing broker. Neither the listing company nor Compass shall be responsible for any typographical errors, misinformation, misprints and shall be held totally harmless. The Broker providing this data believes it to be correct, but advises interested parties to confirm any item before relying on it in a purchase decision. Copyright 2026. California Regional Multiple Listing Service. All rights reserved.
36 Winfield Drive
Ladera Ranch, CA