
764 Fern Road Lake Arrowhead CA 92385 | MLS #IG26025963
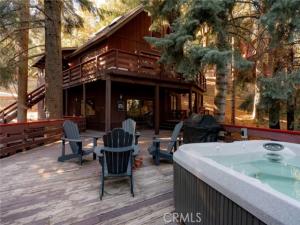
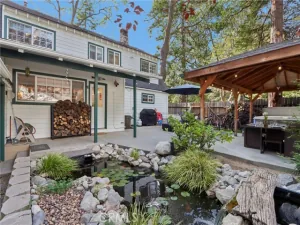
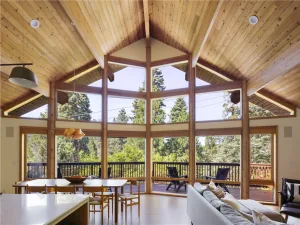
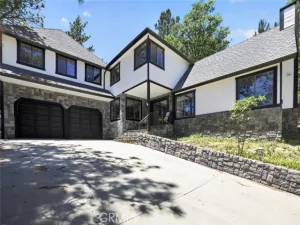
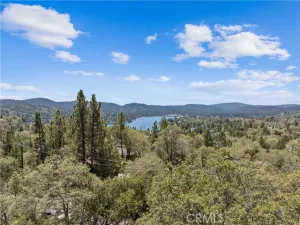
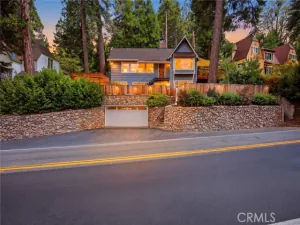
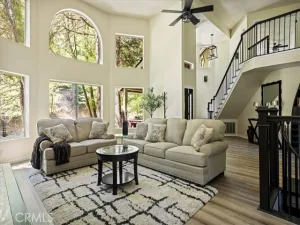
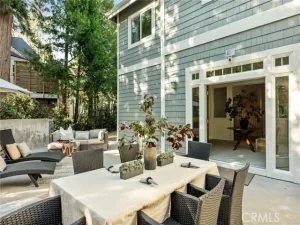
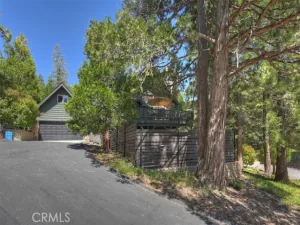
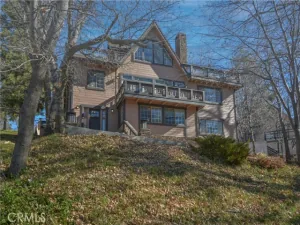
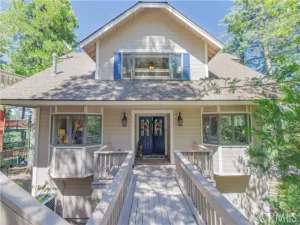
Off-The-Beaten-Path find this Completely Remodeled 2-Story Dramatic Beauty in Coveted Skyforest offering Supreme Privacy located just minutes from SkyPark and Lake Arrowhead Village! This Residence boasts 2,447 Sqft of Detailed Quality Upgrades inclusive of Tile, Stone, Hardwood Flooring, Dual Entry Access Areas, Expansive Outdoor Deck Entertaining Areas, Detached One Bedroom Guest House/ADU Unit complete with Kitchen, Bath with Stack Washer and Dryer, Detached 2-Car Garage with Firewood and Storage Area below, all set on a Private Wooded 42,420 Sqft Lot. Upper Level Main Level Features: Vaulted Wood Beamed Cathedral Ceiling Skylight lit Living Room with Wood Burning Rock Fireplace combo Open Dining Area that seats 12, Opens to Rock Wall Kitchen with Center Isle with Kitchen-Aid Appliances, Tiled Formal Entry that doubles as Storage and Pantry Area, Primary Bedroom and Bath with walk-in Tiled Shower. Lower-Level Features: 2 Guest Bedrooms one of which is Ensuite, Large Family/Game Room, Utility Closet with Side-by-Side Washer and Dryer. Both Levels of the home have access to Private Decking Areas. The photos speak volumes come make it yours!
Property Details
Price:
$879,500
MLS #:
IG26025963
Status:
Active
Beds:
4
Baths:
3.75
Type:
Single Family
Subtype:
Single Family Residence
Subdivision:
Sky Forest SKYF
Neighborhood:
287arrowheadarea
Listed Date:
Feb 5, 2026
Finished Sq Ft:
2,447
Lot Size:
42,420 sqft / 0.97 acres (approx)
Year Built:
1980
See this Listing
Schools
School District:
Rim of the World
Elementary School:
Lake Arrowhead
Middle School:
Mary Putnam
High School:
Rim Of The World
Interior
Appliances
Gas Water Heater, Tankless Water Heater, High Efficiency Water Heater, Gas Oven, Gas Cooktop, Water Line to Refrigerator, ENERGY STAR Qualified Appliances, Built-In Range, Refrigerator, Disposal, Gas Range, Dishwasher, Microwave, ENERGY STAR Qualified Water Heater
Bathrooms
3 Full Bathrooms, 1 Three Quarter Bathroom
Cooling
None
Flooring
Wood
Heating
Natural Gas, Forced Air, Central, ENERGY STAR Qualified Equipment
Interior Features
Living Room Balcony, Living Room Deck Attached, High Ceilings, Furnished, Pantry, Recessed Lighting, Tile Counters, Ceiling Fan(s), Partially Furnished, Wood Product Walls, Stone Counters, Open Floorplan, Cathedral Ceiling(s), Beamed Ceilings, Built-in Features, Two Story Ceilings, Copper Plumbing Partial
Laundry Features
Inside, Gas Dryer Hookup, Laundry Closet, Gas & Electric Dryer Hookup, Washer Hookup, Stackable, Washer Included
Levels
Two
Main Level Bathrooms
1
Main Level Bedrooms
1
Exterior
Architectural Style
Traditional
Attached Garage YN
1
Common Walls
No Common Walls
Community Features
Horse Trails, Golf, Biking, Dog Park, Hiking, Fishing, Mountainous, Foothills
Construction Materials
Wood Siding, Vertical Siding, Concrete, Drywall Walls
Covered Spaces
2
Exterior Features
Sump Pump
Fencing
Chain Link, Needs Repair
Garage Spaces
2
Lot Features
Wooded, Lot Over 40000 Sqft, Rolling Slope, Sloped Down, Irregular Lot, Secluded, Up Slope from Street, Value In Land
Open Parking Spaces
5
Open Parking YN
1
Other Structures
Guest House, Storage, Guest House Detached, Shed(s), Outbuilding
Parking Features
Garage, Off Street, On Site, Garage – Single Door, Asphalt, Garage Faces Front, Driveway, Open, Oversized
Parking Spots
7
Parking Total
7
Patio And Porch Features
Front Porch, Wood, Patio Open, Deck
Roof
Composition
Security Features
Carbon Monoxide Detector(s), Smoke Detector(s)
Spa Features
Private, Heated, Above Ground
Stories
2
View
Trees/Woods, Neighborhood
Window Features
Double Pane Windows, Insulated Windows, Drapes, Custom Covering, Skylight(s), Screens
Financial
Map
Community
- Address764 Fern Road Lake Arrowhead CA
- SubdivisionSky Forest (SKYF)
- CityLake Arrowhead
- CountySan Bernardino
- Zip Code92385
Subdivisions in Lake Arrowhead
Market Summary
Current real estate data for Single Family in Lake Arrowhead as of Oct 24, 2026
455
Single Family Listed
118
Avg DOM
516
Avg $ / SqFt
$999,084
Avg List Price
Property Summary
- Located in the Sky Forest (SKYF) subdivision, 764 Fern Road Lake Arrowhead CA is a Single Family for sale in Lake Arrowhead, CA, 92385. It is listed for $879,500 and features 4 beds, 4 baths, and has approximately 2,447 square feet of living space, and was originally constructed in 1980. The current price per square foot is $359. The average price per square foot for Single Family listings in Lake Arrowhead is $516. The average listing price for Single Family in Lake Arrowhead is $999,084. To schedule a showing of MLS#ig26025963 at 764 Fern Road in Lake Arrowhead, CA, contact your Compass agent at 310.409.7242.
Similar Listings Nearby
 Courtesy of MOUNTAIN COUNTRY REALTY, INC.. Disclaimer: All data relating to real estate for sale on this page comes from the Broker Reciprocity (BR) of the California Regional Multiple Listing Service. Detailed information about real estate listings held by brokerage firms other than Compass include the name of the listing broker. Neither the listing company nor Compass shall be responsible for any typographical errors, misinformation, misprints and shall be held totally harmless. The Broker providing this data believes it to be correct, but advises interested parties to confirm any item before relying on it in a purchase decision. Copyright 2026. California Regional Multiple Listing Service. All rights reserved.
764 Fern Road
Lake Arrowhead, CA