
24802 Forest Knoll Lake Forest CA 92630 | MLS #RS26148122
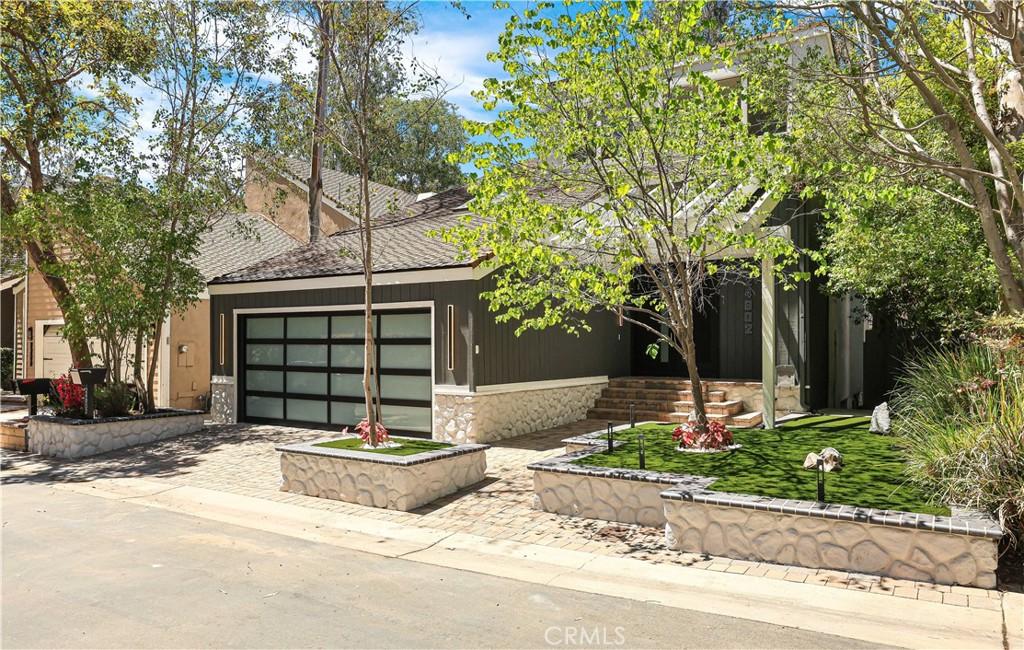
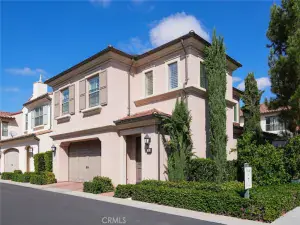
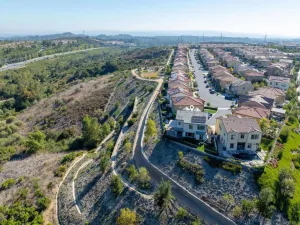
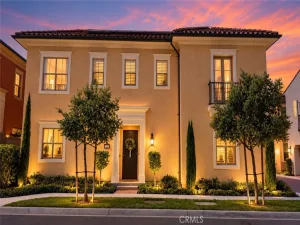
Welcome to The Woods at Village Glen, one of Lake Forest’s most sought-after communities. Surrounded by majestic eucalyptus trees and scenic greenbelts, this distinctive neighborhood offers a peaceful, forest-like setting, quiet streets, and resort-style amenities just minutes from shopping, dining, parks, top-rated schools, and major freeways.
Located on a quiet, single-loaded cul-de-sac with no homes directly across the street, this extensively renovated home blends timeless architecture with modern luxury. The light-filled floor plan features soaring cathedral ceilings, a welcoming living room with a cozy fireplace, formal and casual dining areas, and four spacious bedrooms. One bedroom is currently used as a library/home office with a skylight and offers flexibility as a nursery, gym, dressing room, or additional office.
The stunning chef’s kitchen is the centerpiece of the home, featuring a 60-inch built-in refrigerator, 48-inch professional rangetop, 48-inch designer hood, 30-inch built-in double ovens, built-in microwave, oversized 33-inch farmhouse sink, pot filler, premium quartz countertops, custom cabinetry, imported Spanish porcelain backsplash, and elegant black-and-gold appliances and fixtures—a rare level of design in this price range.
Multiple glass doors create seamless indoor-outdoor living, opening to a covered patio with a built-in BBQ, landscape lighting, low-maintenance artificial turf, and a dedicated dog run—ideal for entertaining and enjoying the peaceful surroundings.
The primary suite offers soaring ceilings and generous closet space, creating a comfortable and private retreat.
Thoughtfully upgraded throughout, the home features a new HVAC system and furnace, premium laminate flooring with upgraded underlayment, a solid hardwood staircase with custom glass railing, recessed LED lighting with dimmers, motion-activated stair lighting, a custom front entry door, modern interior doors, designer hardware, an epoxy-coated garage floor, Samsung washer and dryer with pedestals, PEX repiping, fresh interior paint, and a professionally inspected roof.
Residents enjoy access to the renowned Beach & Tennis Club, offering pools, tennis and pickleball courts, a fitness center, clubhouse, playgrounds, parks, and miles of walking trails. Move-in ready and renovated with permits, this exceptional home combines luxury finishes, extensive upgrades, and a peaceful setting in The Woods, where nature, privacy, and modern living come together.
Located on a quiet, single-loaded cul-de-sac with no homes directly across the street, this extensively renovated home blends timeless architecture with modern luxury. The light-filled floor plan features soaring cathedral ceilings, a welcoming living room with a cozy fireplace, formal and casual dining areas, and four spacious bedrooms. One bedroom is currently used as a library/home office with a skylight and offers flexibility as a nursery, gym, dressing room, or additional office.
The stunning chef’s kitchen is the centerpiece of the home, featuring a 60-inch built-in refrigerator, 48-inch professional rangetop, 48-inch designer hood, 30-inch built-in double ovens, built-in microwave, oversized 33-inch farmhouse sink, pot filler, premium quartz countertops, custom cabinetry, imported Spanish porcelain backsplash, and elegant black-and-gold appliances and fixtures—a rare level of design in this price range.
Multiple glass doors create seamless indoor-outdoor living, opening to a covered patio with a built-in BBQ, landscape lighting, low-maintenance artificial turf, and a dedicated dog run—ideal for entertaining and enjoying the peaceful surroundings.
The primary suite offers soaring ceilings and generous closet space, creating a comfortable and private retreat.
Thoughtfully upgraded throughout, the home features a new HVAC system and furnace, premium laminate flooring with upgraded underlayment, a solid hardwood staircase with custom glass railing, recessed LED lighting with dimmers, motion-activated stair lighting, a custom front entry door, modern interior doors, designer hardware, an epoxy-coated garage floor, Samsung washer and dryer with pedestals, PEX repiping, fresh interior paint, and a professionally inspected roof.
Residents enjoy access to the renowned Beach & Tennis Club, offering pools, tennis and pickleball courts, a fitness center, clubhouse, playgrounds, parks, and miles of walking trails. Move-in ready and renovated with permits, this exceptional home combines luxury finishes, extensive upgrades, and a peaceful setting in The Woods, where nature, privacy, and modern living come together.
Property Details
Price:
$1,535,000
MLS #:
RS26148122
Status:
Active
Beds:
4
Baths:
3
Type:
Single Family
Subtype:
Single Family Residence
Subdivision:
Lake Forest Woods LW
Neighborhood:
lslakeforestsouth
Listed Date:
Jul 8, 2026
Finished Sq Ft:
2,269
Lot Size:
4,094 sqft / 0.09 acres (approx)
Year Built:
1976
See this Listing
Schools
School District:
Saddleback Valley Unified
High School:
El Toro
Interior
Appliances
DW, FZ, RF, GR, DO
Bathrooms
2 Full Bathrooms, 1 Half Bathroom
Cooling
CA
Interior Features
QTZC
Laundry Features
IG
Levels
A, U
Main Level Bathrooms
1
Exterior
Attached Garage YN
1
Common Walls
NCW
Community Features
SDW, SL, PARK, BIKI, DGP
Garage Spaces
2
Parking Spots
2
Parking Total
2
View
TW
Financial
HOA Fee
$231
HOA Fee Frequency
MO
Map
Community
- Address24802 Forest Knoll Lake Forest CA
- SubdivisionLake Forest Woods (LW)
- CityLake Forest
- CountyOrange
- Zip Code92630
Subdivisions in Lake Forest
- Alderwood AW
- Aliso Creek Villas AC
- Aliso Park Estates AP
- Antigua AT
- Brittany FHBT
- BROOKLAND BKBRK
- California Coventry FHCV
- Canyon View CV
- Canyon View West CVW
- Canyonview FHCN
- Carriage Hill CAH
- Cedar Glen CG
- Countryside CI
- Creekside CR
- Deane Lake Homes DL
- Fieldstone Classic FSC
- Forest TF
- Grandview GDV
- HEIGHTS BKHTS
- HIGHLANDS BKHGL
- Hillview HLV
- KNOLLS BKKNLS
- Laguna North LN
- Lake Forest Keys LK
- Lake Forest Shores LFS
- Lake Forest Townhomes LF
- Lake Forest Woods LW
- Lakeside Park LKP
- Le Parc LPC
- Live Oak LO
- Meadow Homes I MDH1
- Meadowwood Homes MWH
- Montbury On The Hill MBY
- Montecido MD
- Normandale Heights NDH
- Oaks TO
- Park Place PP
- PARKVIEW BKPKV
- Parkwood Estates PE
- Pheasant Creek PC
- Rancho Viejo Condos I RV
- Rancho Viejo Condos II RV2
- Saddleback Valley Views SV
- Salerno FSA
- San Remo Villas SRV
- Sand Castle SAC
- Serrano Park I SP
- Serrano Woods SER
- Shadow Run SD SD
- Shadow Run Serrano Highlands SH
- Shores TS
- Sterling Heights SRL
- Sunset Ridge SSR
- Tierra Vista TV
- Trabuco Highlands TH
- Tuscany TUSC
- Village Homes VH
- Villorio VIL
- Vineyards FHVY
- Vintage Collection FHV
- Vista Del Flores VDF
- Vista Laguna VL
- White Oak WO
- Willow Glen WG
- Wind Rows WR
- Woodleaf II WF2
- Woods – Baldwin WB
- Woods TW
- Woodside II South WS2
Market Summary
Current real estate data for Single Family in Lake Forest as of Oct 07, 2026
282
Single Family Listed
58
Avg DOM
415
Avg $ / SqFt
$1,054,074
Avg List Price
Property Summary
- Located in the Lake Forest Woods (LW) subdivision, 24802 Forest Knoll Lake Forest CA is a Single Family for sale in Lake Forest, CA, 92630. It is listed for $1,535,000 and features 4 beds, 3 baths, and has approximately 2,269 square feet of living space, and was originally constructed in 1976. The current price per square foot is $677. The average price per square foot for Single Family listings in Lake Forest is $415. The average listing price for Single Family in Lake Forest is $1,054,074. To schedule a showing of MLS#rs26148122 at 24802 Forest Knoll in Lake Forest, CA, contact your Compass agent at 310.409.7242.
Similar Listings Nearby
 Courtesy of Serv Corp. Disclaimer: All data relating to real estate for sale on this page comes from the Broker Reciprocity (BR) of the California Regional Multiple Listing Service. Detailed information about real estate listings held by brokerage firms other than Compass include the name of the listing broker. Neither the listing company nor Compass shall be responsible for any typographical errors, misinformation, misprints and shall be held totally harmless. The Broker providing this data believes it to be correct, but advises interested parties to confirm any item before relying on it in a purchase decision. Copyright 2026. California Regional Multiple Listing Service. All rights reserved.
24802 Forest Knoll
Lake Forest, CA