
15859 Parthenia Street North Hills CA 91343 | MLS #SR26220559
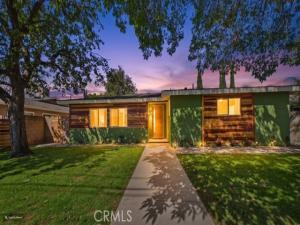
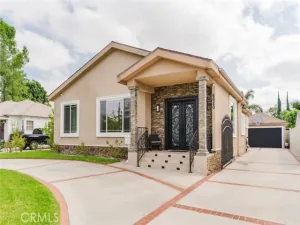
MID-CENTURY-MODERN MASTERPIECE. This beautiful, fully remodeled property offers an open floor plan of refined living space all with distinct, designer finishes, materials, and colors. As you open the 42″ natural-wood, front door, you walk into an URBAN OASIS OF PURE LUXURY: This is a Fully Landscaped 4-Bedroom Custom Compound.
Bypass the construction delays and step into this custom-renovated, ultra-luxury, single-family home offering a highly functional 4-bedroom, 3-bathroom floor plan across 2,232 square feet of flawless, turn-key design. Perfectly positioned for effortless commuting access, this commanding estate is entirely enclosed for maximum peace and security behind a 5-foot front privacy fence and an automated power double-gate driveway in the rear. The entire property features gorgeous, professionally designed drought-tolerant landscaping equipped with a fully automated sprinkler and drip system, creating a lush, low-maintenance paradise.
Step through the grand 8-foot custom entry door to find a striking, light-filled interior anchored by premium engineered walnut hardwood flooring running seamlessly throughout. The heart of the home features a chef’s kitchen centered around a massive 9-foot entertainment island draped in luminous, solid white crystal glass terrazzo slabs that gracefully continue through the hallway architecture. Elite culinary appointments include a premium built-in Sub-Zero refrigerator and a high-performance 36-inch Frigidaire induction cooktop—all fully backed by a brand-new, future-proofed 200-amp electrical panel.
The home features 3 full bathrooms meticulously styled with artisan terrazzo tile floors and pristine full-tile showers. Designed as a unified smart-home wellness retreat, every shower and the deep soaking tub features integrated digital temperature controls, providing an unparalleled luxury spa experience for every member of the household. High-ticket infrastructure upgrades provide total peace of mind, including a brand-new roof and energy-efficient, sound-dampening new windows throughout that insulate the home from the outside world.
The rear gate opens to a coveted 3-car garage, providing highly secure parking or a premier canvas for an immediate ADU conversion using the home’s upgraded 200-amp electrical panel. Experience custom estate finishes, eco-friendly landscaping, and uncompromising security in one unparalleled package.
Property Details
Price:
$1,199,000
MLS #:
SR26220559
Status:
Active
Beds:
4
Baths:
3
Type:
Single Family
Subtype:
Single Family Residence
Neighborhood:
nohnorthhills
Listed Date:
Oct 21, 2026
Finished Sq Ft:
2,232
Lot Size:
7,614 sqft / 0.17 acres (approx)
Year Built:
1976
See this Listing
Schools
School District:
Los Angeles Unified
Interior
Appliances
Refrigerator, Gas Range, Dishwasher
Bathrooms
3 Full Bathrooms
Cooling
Central Air
Flooring
Tile, Stone, Wood
Heating
Central
Interior Features
Quartz Counters, Copper Plumbing Full
Laundry Features
Gas Dryer Hookup, Laundry Room, Washer Hookup
Levels
One
Main Level Bathrooms
3
Main Level Bedrooms
4
Exterior
Architectural Style
Mid Century Modern
Common Walls
No Common Walls
Community Features
Street Lights, Suburban
Construction Materials
Stucco
Covered Spaces
3
Fencing
Wood, Wrought Iron
Garage Spaces
3
Green Energy Efficient
Insulation, Water Heater, Thermostat, Windows
Lot Features
Sprinklers In Front, Landscaped
Parking Features
Gated, Direct Access, Garage – Three Door, Garage Faces Rear
Parking Spots
3
Parking Total
3
Patio And Porch Features
Patio Open
Roof
Composition
Security Features
Security Lights, Smoke Detector(s)
Spa Features
None
Stories
1
View
None
Window Features
Double Pane Windows, ENERGY STAR Qualified Windows
Financial
Map
Community
- Address15859 Parthenia Street North Hills CA
- CityNorth Hills
- CountyLos Angeles
- Zip Code91343
Market Summary
Current real estate data for Single Family in North Hills as of Oct 24, 2026
52
Single Family Listed
53
Avg DOM
523
Avg $ / SqFt
$952,643
Avg List Price
Property Summary
- 15859 Parthenia Street North Hills CA is a Single Family for sale in North Hills, CA, 91343. It is listed for $1,199,000 and features 4 beds, 3 baths, and has approximately 2,232 square feet of living space, and was originally constructed in 1976. The current price per square foot is $537. The average price per square foot for Single Family listings in North Hills is $523. The average listing price for Single Family in North Hills is $952,643. To schedule a showing of MLS#sr26220559 at 15859 Parthenia Street in North Hills, CA, contact your Compass agent at 310.409.7242.
Similar Listings Nearby
 Courtesy of Sync Brokerage, Inc. Disclaimer: All data relating to real estate for sale on this page comes from the Broker Reciprocity (BR) of the California Regional Multiple Listing Service. Detailed information about real estate listings held by brokerage firms other than Compass include the name of the listing broker. Neither the listing company nor Compass shall be responsible for any typographical errors, misinformation, misprints and shall be held totally harmless. The Broker providing this data believes it to be correct, but advises interested parties to confirm any item before relying on it in a purchase decision. Copyright 2026. California Regional Multiple Listing Service. All rights reserved.
15859 Parthenia Street
North Hills, CA