
6512 Whitney St Oakland CA 94609 | MLS #41151179
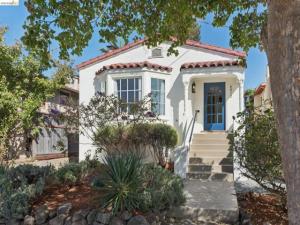
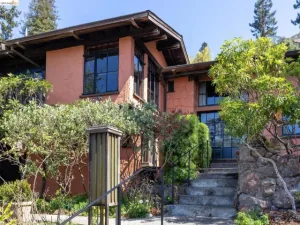
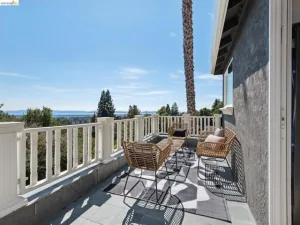
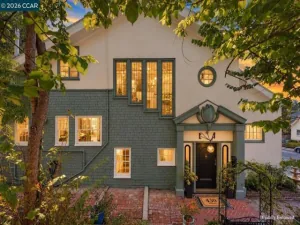
On one of Bushrod’s most coveted streets, 6512 Whitney has all the things that make a neighborhood feel like home: friendly neighbors, a quiet block, and everyday conveniences close at hand. Inside, you’ll find beautiful wood detailing, an elegant eat-in kitchen, and spaces that feel just right for gathering friends or settling in for a quiet night by the fire. The formal entry gives you a place to sit down, and set your things aside. Step through one of the home’s original nine-lite doors into a bright, sunny living room, where wood-framed windows and a tiled fireplace set a welcoming tone. French doors lead to the formal dining room, complete with a charming inset for your favorite sideboard or hutch. Just beyond, the beautifully remodeled kitchen brings everyone together with a farmhouse sink, a built-in desk, and a thoughtful mix of stone and wood surfaces. A few steps up, two bedrooms offer comfortable retreats, including one with French doors that open onto a deck, along with an updated bathroom. A few steps down, you’ll find a spacious third bedroom, a bonus room, laundry, and plenty of basement storage for all the things you want to keep close but out of sight. Out back, a gravel patio sets the scene for easy outdoor dinners, while high-producing fruit trees and low-maintenance turf leave plenty of room for kids, dogs, and lazy afternoons in the sunshine. And then there’s the neighborhood. Around the corner from local coffee shops and great pizza, just a quarter mile from Ashby BART and half a mile from Berkeley Bowl, 6512 Whitney makes it easy to enjoy the best of everyday urban living.
Property Details
Price:
$998,000
MLS #:
41151179
Status:
Active
Beds:
3
Baths:
1
Type:
Single Family
Subtype:
Single Family Residence
Listed Date:
Oct 14, 2026
Finished Sq Ft:
1,644
Lot Size:
3,420 sqft / 0.08 acres (approx)
Year Built:
1927
See this Listing
Schools
Interior
Bathrooms
1 Full Bathroom
Flooring
Wood
Heating
Forced Air
Laundry Features
Washer Included, Dryer Included
Levels
One
Exterior
Architectural Style
Mediterranean
Construction Materials
Stucco
Lot Features
Back Yard
Parking Features
Off Street
Roof
Tile, Shingle
Financial
Map
Community
- Address6512 Whitney St Oakland CA
- CityOakland
- CountyAlameda
- Zip Code94609
Subdivisions in Oakland
- 88TH AVE/D ST
- ADAMS POINT
- ALAMEDA
- ALAMEDA COUNTY
- ALLENDALE
- ALLENDALE PARK
- BANCROFT
- BELLA VISTA
- BELLA VISTA HILL
- BOULEVARD PARK
- BROADMOOR TERR
- BROOKLYN
- CHABOT ESTATES
- CHABOT PARK HIGH
- CHINATOWN
- CLAIRMONT
- CLAREMONT
- CLAREMONT HILLS
- CLEVELAND HEIGHTS
- CLINTON
- CRESTMONT
- CRESTMONT HEIGHT
- CROCKER HGHLANDS
- DIAMOND
- DIMOND
- DIMOND DISTRICT
- DOWN TOWN
- DOWNTOWN
- DURANT MANOR
- E OAKLAND
- EAST LAKE
- EAST OAKLAND
- EASTMONT
- EASTMONT HILLS
- ELMHURST
- ELMWOOD
- EMERYVILLE BORDE
- FAIRFAX
- FAIRVIEW DISTRIC
- FOOTHILL
- FRUITVALE
- FRUITVALE AREA
- GLEN ARMS
- GLENVIEW
- GOLDEN GATE
- GOLF LINKS
- GRAND LAKE
- GRAND LAKE/ ROSE
- GRASS VALLEY
- GRIZZLY PK EST.
- HADDON HILL
- HARRINGTON
- HAVENSCOURT
- HAVENSCOURT AREA
- HEGINBERGER
- HIGH
- HIGHLAND
- HIGHLAND TERRACE
- HILLCREST ESTATE
- HILLCREST HIGHLA
- HILLER HIGHLANDS
- Hoov-Fost
- Hoover-Foster
- IVY HILL
- IVY WOOD EXT.
- JACK LONDON
- JEFFERSON
- JOAQUIN MILLER
- KING ESTATES
- LAKE MERRITT
- LAKESHORE
- LAKESHORE/GRAND
- LAS PALMAS
- LAUREL
- LAUREL DIST
- LAUREL DISTRICT
- LEONA HEIGHTS
- Longefellow
- LOWER LAUREL
- MAXWELL PARK
- MAXWELL PARK
- MILLMONT
- MILLSMONT AREA
- MONTCLAIR
- MONTCLAIR DISTRI
- MONTCLAIR HILLS
- MOSSWOOD
- MOUNTAINWOOD
- N OAKLAND
- N.OAKLAND
- NOBE
- NORTH OAKLAND
- OAK CENTER
- OAK KNOLL
- OAKLAND
- OAKLAND HILLS
- OAKMORE
- OLD TOWN
- PIEDMOENUE
- PIEDMONT AVENUE
- PIEDMONT BORDER
- PIEDMONT PINES
- PIEDMONT/GRAND
- PILL HILL
- PRESCOTT
- REDWOOD HEIGHTS
- REDWOOD HILLS
- ROCK BRIDGE
- ROCKRIDGE
- ROCKRIDGE AREA
- ROCKRIDGE/ELMWD
- ROCKRIDGE/N.OAK
- SAN ANTONIO
- SANTA FE
- SEMINARY
- SEQUOYAH
- SEQUOYAH HILLS
- SHEFFIELD VILLAGE
- SHEPARD CANYON
- SKYLINE
- SOBRANTE PARK
- Steel Work Lofts
- STONEHURST
- TEMESCAL
- TEMESCAL/R.RIDGE
- THORNHILL
- TUXEDO
- UPPER DIMOND
- UPPER LAUREL
- UPPER MILLSMONT
- UPPER ROCKRIDGE
- Uptown
- WEST CLAWSON
- WEST OAK
- WEST OAKLAND
- WOODMINSTER
Market Summary
Current real estate data for Single Family in Oakland as of Oct 21, 2026
454
Single Family Listed
110
Avg DOM
526
Avg $ / SqFt
$895,598
Avg List Price
Property Summary
- 6512 Whitney St Oakland CA is a Single Family for sale in Oakland, CA, 94609. It is listed for $998,000 and features 3 beds, 1 baths, and has approximately 1,644 square feet of living space, and was originally constructed in 1927. The current price per square foot is $607. The average price per square foot for Single Family listings in Oakland is $526. The average listing price for Single Family in Oakland is $895,598. To schedule a showing of MLS#41151179 at 6512 Whitney St in Oakland, CA, contact your Compass agent at 310.409.7242.
Similar Listings Nearby
 Courtesy of District Homes. Disclaimer: All data relating to real estate for sale on this page comes from the Broker Reciprocity (BR) of the California Regional Multiple Listing Service. Detailed information about real estate listings held by brokerage firms other than Compass include the name of the listing broker. Neither the listing company nor Compass shall be responsible for any typographical errors, misinformation, misprints and shall be held totally harmless. The Broker providing this data believes it to be correct, but advises interested parties to confirm any item before relying on it in a purchase decision. Copyright 2026. California Regional Multiple Listing Service. All rights reserved.
6512 Whitney St
Oakland, CA