
3231 Wisconsin St Oakland CA 94602 | MLS #41151249
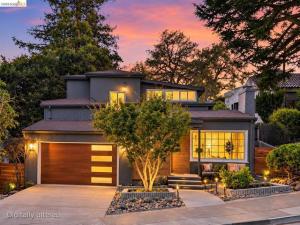
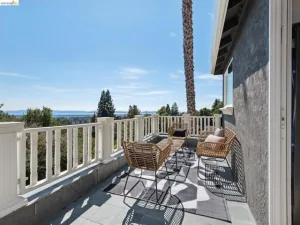
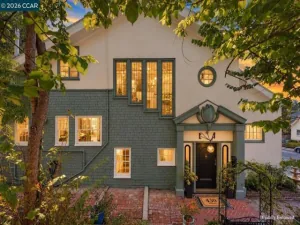
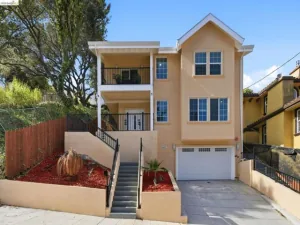
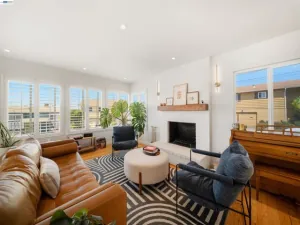
Welcome to this beautiful Redwood Heights retreat, nestled among whimsical trees and charming, character-filled homes. From the moment you step inside, you’re greeted by rich walnut-stained hardwood floors that bring warmth and elegance to the living spaces. A welcoming fireplace serves as the heart of the home, creating the perfect setting for holiday gatherings, cozy evenings, and quiet moments after a long day. The spacious dining room flows effortlessly through French doors onto an inviting outdoor deck overlooking an expansive backyard. Surrounded by lush greenery, the setting feels like a private woodland getaway, where sunlight dances through the leaves and evenings are made for gathering around a fire, making s’mores, and enjoying the tranquility of nature. The thoughtfully updated kitchen blends contemporary style with everyday functionality, featuring sleek quartz countertops and a welcoming breakfast bar. It’s a natural gathering place where morning coffee becomes a cherished ritual and conversations with friends linger long into the evening. The primary bedroom evokes the warmth of a cozy cabin retreat, with rich walnut-paneled walls that wrap the space in comfort and character. An adjoining sunroom offers a versatile space for a home office, reading nook, or peaceful sanctuary. For nature lovers, Peralta creek park trail is just around the corner for calming strolls, sun up or sun down. Beautifully renovated bathrooms feature timeless finishes and elegant marble accents, seamlessly blending modern sophistication with the home’s original charm. More than just a home, this is a retreat from the everyday. A place where timeless architecture meets modern comfort, where nature feels like an extension of your living space, and where lasting memories are waiting to be made. Welcome home to Redwood Heights.
Property Details
Price:
$998,000
MLS #:
41151249
Status:
Active
Beds:
3
Baths:
2
Type:
Single Family
Subtype:
Single Family Residence
Subdivision:
REDWOOD HEIGHTS
Listed Date:
Oct 16, 2026
Finished Sq Ft:
1,542
Lot Size:
7,650 sqft / 0.18 acres (approx)
Year Built:
1933
See this Listing
Schools
Interior
Bathrooms
2 Full Bathrooms
Cooling
None
Flooring
Wood
Levels
Two
Exterior
Architectural Style
Modern
Construction Materials
Wood Siding
Covered Spaces
2
Garage Spaces
2
Lot Features
Back Yard
Parking Features
Garage Door Opener
Parking Spots
2
Parking Total
2
Patio And Porch Features
Deck
Roof
Shingle
Financial
Map
Community
- Address3231 Wisconsin St Oakland CA
- SubdivisionREDWOOD HEIGHTS
- CityOakland
- CountyAlameda
- Zip Code94602
Subdivisions in Oakland
- 88TH AVE/D ST
- ADAMS POINT
- ALAMEDA
- ALAMEDA COUNTY
- ALLENDALE
- ALLENDALE PARK
- BANCROFT
- BELLA VISTA
- BELLA VISTA HILL
- BOULEVARD PARK
- BROADMOOR TERR
- BROOKLYN
- CHABOT ESTATES
- CHABOT PARK HIGH
- CHINATOWN
- CLAIRMONT
- CLAREMONT
- CLAREMONT HILLS
- CLEVELAND HEIGHTS
- CLINTON
- CRESTMONT
- CRESTMONT HEIGHT
- CROCKER HGHLANDS
- DIAMOND
- DIMOND
- DIMOND DISTRICT
- DOWN TOWN
- DOWNTOWN
- DURANT MANOR
- E OAKLAND
- EAST LAKE
- EAST OAKLAND
- EASTMONT
- EASTMONT HILLS
- ELMHURST
- ELMWOOD
- EMERYVILLE BORDE
- FAIRFAX
- FAIRVIEW DISTRIC
- FOOTHILL
- FRUITVALE
- FRUITVALE AREA
- GLEN ARMS
- GLENVIEW
- GOLDEN GATE
- GOLF LINKS
- GRAND LAKE
- GRAND LAKE/ ROSE
- GRASS VALLEY
- GRIZZLY PK EST.
- HADDON HILL
- HARRINGTON
- HAVENSCOURT
- HAVENSCOURT AREA
- HEGINBERGER
- HIGH
- HIGHLAND
- HIGHLAND TERRACE
- HILLCREST ESTATE
- HILLCREST HIGHLA
- HILLER HIGHLANDS
- Hoov-Fost
- Hoover-Foster
- IVY HILL
- IVY WOOD EXT.
- JACK LONDON
- JEFFERSON
- JOAQUIN MILLER
- KING ESTATES
- LAKE MERRITT
- LAKESHORE
- LAKESHORE/GRAND
- LAS PALMAS
- LAUREL
- LAUREL DIST
- LAUREL DISTRICT
- LEONA HEIGHTS
- Longefellow
- LOWER LAUREL
- MAXWELL PARK
- MAXWELL PARK
- MILLMONT
- MILLSMONT AREA
- MONTCLAIR
- MONTCLAIR DISTRI
- MONTCLAIR HILLS
- MOSSWOOD
- MOUNTAINWOOD
- N OAKLAND
- N.OAKLAND
- NOBE
- NORTH OAKLAND
- OAK CENTER
- OAK KNOLL
- OAKLAND
- OAKLAND HILLS
- OAKMORE
- OLD TOWN
- PIEDMOENUE
- PIEDMONT AVENUE
- PIEDMONT BORDER
- PIEDMONT PINES
- PIEDMONT/GRAND
- PILL HILL
- PRESCOTT
- REDWOOD HEIGHTS
- REDWOOD HILLS
- ROCK BRIDGE
- ROCKRIDGE
- ROCKRIDGE AREA
- ROCKRIDGE/ELMWD
- ROCKRIDGE/N.OAK
- SAN ANTONIO
- SANTA FE
- SEMINARY
- SEQUOYAH
- SEQUOYAH HILLS
- SHEFFIELD VILLAGE
- SHEPARD CANYON
- SKYLINE
- SOBRANTE PARK
- Steel Work Lofts
- STONEHURST
- TEMESCAL
- TEMESCAL/R.RIDGE
- THORNHILL
- TUXEDO
- UPPER DIMOND
- UPPER LAUREL
- UPPER MILLSMONT
- UPPER ROCKRIDGE
- Uptown
- WEST CLAWSON
- WEST OAK
- WEST OAKLAND
- WOODMINSTER
Market Summary
Current real estate data for Single Family in Oakland as of Oct 21, 2026
454
Single Family Listed
110
Avg DOM
526
Avg $ / SqFt
$895,598
Avg List Price
Property Summary
- Located in the REDWOOD HEIGHTS subdivision, 3231 Wisconsin St Oakland CA is a Single Family for sale in Oakland, CA, 94602. It is listed for $998,000 and features 3 beds, 2 baths, and has approximately 1,542 square feet of living space, and was originally constructed in 1933. The current price per square foot is $647. The average price per square foot for Single Family listings in Oakland is $526. The average listing price for Single Family in Oakland is $895,598. To schedule a showing of MLS#41151249 at 3231 Wisconsin St in Oakland, CA, contact your Compass agent at 310.409.7242.
Similar Listings Nearby
 Courtesy of Compass. Disclaimer: All data relating to real estate for sale on this page comes from the Broker Reciprocity (BR) of the California Regional Multiple Listing Service. Detailed information about real estate listings held by brokerage firms other than Compass include the name of the listing broker. Neither the listing company nor Compass shall be responsible for any typographical errors, misinformation, misprints and shall be held totally harmless. The Broker providing this data believes it to be correct, but advises interested parties to confirm any item before relying on it in a purchase decision. Copyright 2026. California Regional Multiple Listing Service. All rights reserved.
3231 Wisconsin St
Oakland, CA