
1142 Flax Santa Maria CA 93455 | MLS #PI26155159
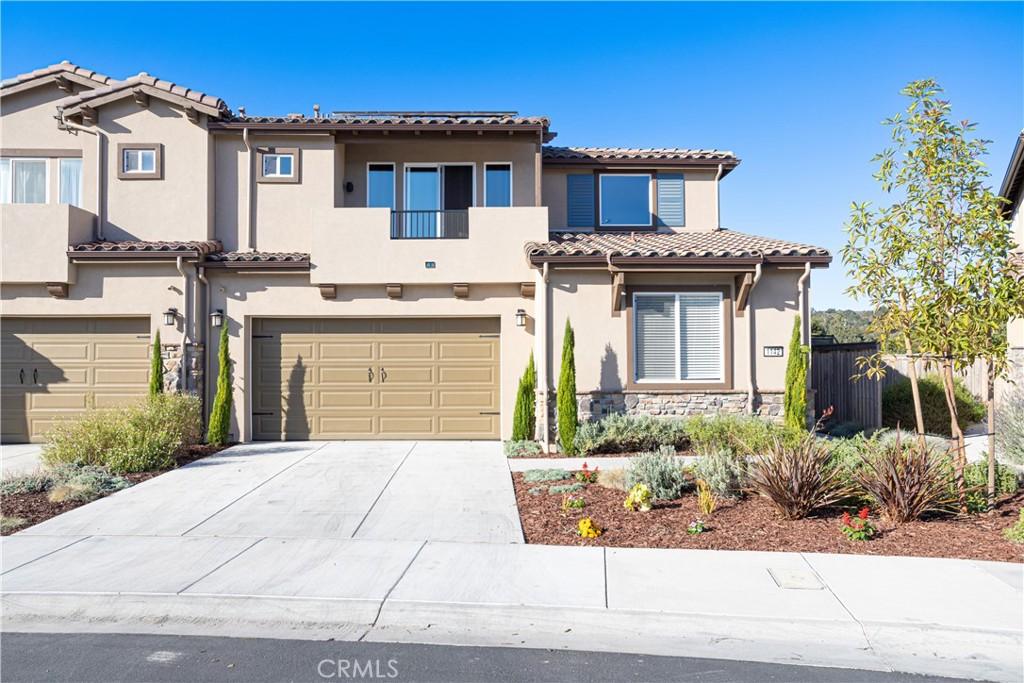
Near-new construction (built 2023) with owned solar and unobstructed hillside views — this 4-bedroom, 3.5-bath home in Rice Ranch’s desirable Meadow View community delivers 2,069 square feet of thoughtfully designed living space, inside and out.
The open-concept main level centers on a bright, modern kitchen with granite countertops, soft-close cabinetry, a large island with bar seating, stainless-steel appliances, and a walk-in pantry — all flowing seamlessly into the dining and living areas. A main-level en-suite bedroom with a walk-in shower and a powder room make this layout ideal for guests, multi-generational living, or a home office. Double sliding-glass doors open onto a private patio overlooking rolling hills.
Luxury-vinyl flooring, upgraded insulation, and abundant natural light carry throughout the main floor, with carpeted bedrooms for comfort upstairs. The primary suite is a true retreat — dual-sink vanity, glass-enclosed shower, walk-in closet, and a private covered balcony. Two additional bedrooms, a full bath, a laundry room with sink, a linen closet, and a versatile loft complete the second level. Ceiling fans are installed in every bedroom, the loft, and the living area.
Outside, enjoy a low-maintenance bark-and-shrub yard, two-tone stucco, a tile roof, and an owned 12-panel solar system — plus an attached two-car garage with an EV charger and an on-demand tankless water heater.
Meadow View borders Orcutt Community Park, and ownership includes access to The Summit Club at Rice Ranch: a large event space with a full kitchen and fireplace, pool and hot tub, pickleball courts, a fitness facility, and BBQ grills.
Style, scale, and an unbeatable location — this is a home ready for its next chapter.
The open-concept main level centers on a bright, modern kitchen with granite countertops, soft-close cabinetry, a large island with bar seating, stainless-steel appliances, and a walk-in pantry — all flowing seamlessly into the dining and living areas. A main-level en-suite bedroom with a walk-in shower and a powder room make this layout ideal for guests, multi-generational living, or a home office. Double sliding-glass doors open onto a private patio overlooking rolling hills.
Luxury-vinyl flooring, upgraded insulation, and abundant natural light carry throughout the main floor, with carpeted bedrooms for comfort upstairs. The primary suite is a true retreat — dual-sink vanity, glass-enclosed shower, walk-in closet, and a private covered balcony. Two additional bedrooms, a full bath, a laundry room with sink, a linen closet, and a versatile loft complete the second level. Ceiling fans are installed in every bedroom, the loft, and the living area.
Outside, enjoy a low-maintenance bark-and-shrub yard, two-tone stucco, a tile roof, and an owned 12-panel solar system — plus an attached two-car garage with an EV charger and an on-demand tankless water heater.
Meadow View borders Orcutt Community Park, and ownership includes access to The Summit Club at Rice Ranch: a large event space with a full kitchen and fireplace, pool and hot tub, pickleball courts, a fitness facility, and BBQ grills.
Style, scale, and an unbeatable location — this is a home ready for its next chapter.
Property Details
Price:
$864,000
MLS #:
PI26155159
Status:
Active
Beds:
4
Baths:
4
Type:
Single Family
Subtype:
Single Family Residence
Subdivision:
Orcutt East870
Neighborhood:
orctorcutt
Listed Date:
Jul 23, 2026
Finished Sq Ft:
2,069
Lot Size:
3,485 sqft / 0.08 acres (approx)
Year Built:
2023
See this Listing
Schools
School District:
Santa Maria Joint Union
Interior
Appliances
DW, MW, GR, TW, WS
Bathrooms
3 Full Bathrooms, 1 Half Bathroom
Cooling
NO
Flooring
VINY, CARP
Heating
FA
Interior Features
CF, GRNC, OFP, PTRY, BL, HCEL
Laundry Features
IR, UL
Levels
U
Main Level Bathrooms
2
Main Level Bedrooms
2
Exterior
Attached Garage YN
1
Common Walls
_1CW
Community Features
SDW, SUB, PARK
Exterior Features
RG
Garage Spaces
2
Parking Spots
2
Parking Total
2
Patio And Porch Features
OPN
Roof
CON, TLE
Spa Features
NO
View
HI, ME, NE
Window Features
BLI, DPC
Financial
HOA Fee
$265
HOA Fee Frequency
MO
Map
Community
- Address1142 Flax Santa Maria CA
- SubdivisionOrcutt East(870)
- CitySanta Maria
- CountySanta Barbara
- Zip Code93455
Market Summary
Current real estate data for Single Family in Santa Maria as of Aug 16, 2026
150
Single Family Listed
79
Avg DOM
384
Avg $ / SqFt
$742,386
Avg List Price
Property Summary
- Located in the Orcutt East(870) subdivision, 1142 Flax Santa Maria CA is a Single Family for sale in Santa Maria, CA, 93455. It is listed for $864,000 and features 4 beds, 4 baths, and has approximately 2,069 square feet of living space, and was originally constructed in 2023. The current price per square foot is $418. The average price per square foot for Single Family listings in Santa Maria is $384. The average listing price for Single Family in Santa Maria is $742,386. To schedule a showing of MLS#pi26155159 at 1142 Flax in Santa Maria, CA, contact your The Knight Group LA agent at 310.409.7242.
Similar Listings Nearby
 Courtesy of San Luis Bay Realty. Disclaimer: All data relating to real estate for sale on this page comes from the Broker Reciprocity (BR) of the California Regional Multiple Listing Service. Detailed information about real estate listings held by brokerage firms other than The Knight Group LA include the name of the listing broker. Neither the listing company nor The Knight Group LA shall be responsible for any typographical errors, misinformation, misprints and shall be held totally harmless. The Broker providing this data believes it to be correct, but advises interested parties to confirm any item before relying on it in a purchase decision. Copyright 2026. California Regional Multiple Listing Service. All rights reserved.
1142 Flax
Santa Maria, CA