
27624 Solana Saugus CA 91350 | MLS #SR26086972
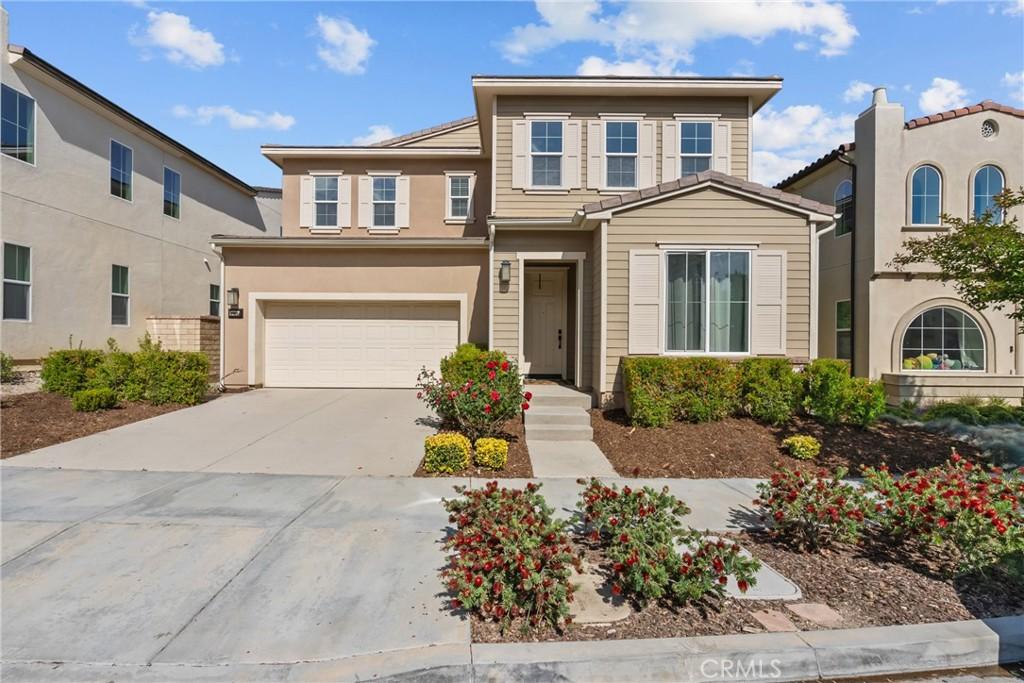
Welcome to this beautifully designed 5-bedroom, 3.5-bathroom home offering 3,589 square feet of spacious living inside a desirable gated community. With a thoughtful floor plan, generous living spaces, and a 3-car garage, this home was designed for both comfortable everyday living and effortless entertaining.
The main level features a full bedroom and full bathroom downstairs, ideal for guests, extended family, or a private home office, along with an additional guest powder room. The open-concept kitchen flows seamlessly into the family room, creating a warm and connected space for gathering. Large windows bring in natural light and overlook the backyard and peaceful hillside beyond, while the oversized walk-in pantry offers the kind of storage buyers are always looking for.
The spacious dining area is ready for everything from casual dinners to holiday gatherings, and the trifold sliding glass door creates an easy indoor-outdoor flow to the covered patio — perfect for morning coffee, relaxing evenings, or entertaining with family and friends.
Upstairs, the enormous loft offers incredible flexibility for a second living area, media room, playroom, office, or gym. The primary suite feels like a retreat with a massive walk-in closet, soaking tub, oversized shower, and dual vanities designed for both comfort and functionality. Four additional upstairs bedrooms provide plenty of room to spread out and make the space your own.
Beyond the home itself, the gated community offers resort-style amenities including a clubhouse, pool, spa, sports courts, dog park, and scenic walking trails. With modern features, spacious living, and a location that offers both privacy and connection, this home is ready to welcome its next chapter.
The main level features a full bedroom and full bathroom downstairs, ideal for guests, extended family, or a private home office, along with an additional guest powder room. The open-concept kitchen flows seamlessly into the family room, creating a warm and connected space for gathering. Large windows bring in natural light and overlook the backyard and peaceful hillside beyond, while the oversized walk-in pantry offers the kind of storage buyers are always looking for.
The spacious dining area is ready for everything from casual dinners to holiday gatherings, and the trifold sliding glass door creates an easy indoor-outdoor flow to the covered patio — perfect for morning coffee, relaxing evenings, or entertaining with family and friends.
Upstairs, the enormous loft offers incredible flexibility for a second living area, media room, playroom, office, or gym. The primary suite feels like a retreat with a massive walk-in closet, soaking tub, oversized shower, and dual vanities designed for both comfort and functionality. Four additional upstairs bedrooms provide plenty of room to spread out and make the space your own.
Beyond the home itself, the gated community offers resort-style amenities including a clubhouse, pool, spa, sports courts, dog park, and scenic walking trails. With modern features, spacious living, and a location that offers both privacy and connection, this home is ready to welcome its next chapter.
Property Details
Price:
$999,000
MLS #:
SR26086972
Status:
Active
Beds:
5
Baths:
4
Type:
Single Family
Subtype:
Single Family Residence
Subdivision:
Brighton BRIGH
Neighborhood:
feksfiveknolls
Listed Date:
Apr 27, 2026
Finished Sq Ft:
3,589
Lot Size:
42,588 sqft / 0.98 acres (approx)
Year Built:
2017
See this Listing
Schools
School District:
William S. Hart Union
Interior
Appliances
DW, GD, MW, GO, BIR
Bathrooms
3 Full Bathrooms, 1 Half Bathroom
Cooling
CA
Flooring
TILE, LAM, CARP
Heating
CF
Interior Features
RECL, STNC, OFP, PTRY, HCEL, ILFP
Laundry Features
GAS, IR, UL, WH
Levels
U
Main Level Bathrooms
2
Main Level Bedrooms
1
Exterior
Architectural Style
TRD
Attached Garage YN
1
Common Walls
NCW
Community Features
SDW, SL, SUB, CRB, MTN, PARK, DGP
Fencing
WI
Garage Spaces
3
Parking Spots
3
Parking Total
3
Patio And Porch Features
CO, PTO
Roof
TLE
Security Features
SD, AG, COD, CRD, GC
Spa Features
AS, HT, IG, COM
View
NO
Window Features
DPW
Financial
HOA Fee
$263
HOA Fee Frequency
MO
Map
Community
- Address27624 Solana Saugus CA
- SubdivisionBrighton (BRIGH)
- CitySaugus
- CountyLos Angeles
- Zip Code91350
Subdivisions in Saugus
- Acacia ACIA
- American Beauty Bouq. AMBB
- Arroyo Vista ARYO
- Bella Vida BELV
- Blackberry Briar BLACK
- Bordeaux BORDX
- Bouquet Cyn Estates BQCE
- Bouquet Village BVIL
- Brighton BRIGH
- Brock Canyon Villas BCVL
- Canyon Crest Plum Canyon CSTHTS
- Canyon Heights CHTS
- Canyon Heights Plum Canyon CNHTS
- Canyon Ridge CYNRG
- Chelsea St. Clare CHLSA
- Circle J Ranch Estates CJRE
- Citation Homes CITN
- Citrus Groves CGROV
- Claibourne CLAI
- Classics at River Village CLASS
- Concord at River Village CNCRD
- Cottage Glen CGLN
- Cross Roads CROSR
- Custom Bouquet Canyon – CBOUQ
- Custom Bouquet Canyon CBOUQ
- Custom Circle J Ranch CCJRC
- Custom Copper Hill CCOPN
- Custom Plum Canyon CPLUM
- Echo Ridge ECHOR
- Eldorado lI ELD2
- Eldorado Village ELDV
- Emblem EMBL
- Estrella Vista ESTRE
- Everett EVERT
- Galaxy
- Galaxy GLXY
- Galloway 55+ GALOW
- Grayson GRAYS
- Heirloom HEIRL
- Kensington
- Kensington at River Village KENGT
- Lookout Point LKPT
- Lyra at Skyline Ranch LYRA
- Madison St. Clare MADSC
- Mariposa MARIP
- Miramonte MIRA
- Montage MTAGE
- Monterra MONTE
- Mountain View MTVU
- Mtn. View Cottages MTVC
- Mtn. View Courtyards MTCO
- Mtn. View Homes MTVH
- New Home NUHM
- New Horizons NHOR
- OtherOTHR
- Providence at River Village PROVD
- Reserve Pacific Crest RESER
- Sage Pacific Crest SAGPC
- Shadow Ridge SHAD
- Sol SOLVM
- Sola at Skyline Ranch SOLA
- Sonata SONTA
- Starling STARSR
- Sutters Point STPT
- Terra TERVM
- The Terrace TTRC
- Van Daele at Plum Canyon VANDA
- Wispering Oaks WISRO
- Wisteria WIST
Market Summary
Current real estate data for Single Family in Saugus as of Oct 07, 2026
155
Single Family Listed
55
Avg DOM
350
Avg $ / SqFt
$774,807
Avg List Price
Property Summary
- Located in the Brighton (BRIGH) subdivision, 27624 Solana Saugus CA is a Single Family for sale in Saugus, CA, 91350. It is listed for $999,000 and features 5 beds, 4 baths, and has approximately 3,589 square feet of living space, and was originally constructed in 2017. The current price per square foot is $278. The average price per square foot for Single Family listings in Saugus is $350. The average listing price for Single Family in Saugus is $774,807. To schedule a showing of MLS#sr26086972 at 27624 Solana in Saugus, CA, contact your Compass agent at 310.409.7242.
Similar Listings Nearby
 Courtesy of Equity Union. Disclaimer: All data relating to real estate for sale on this page comes from the Broker Reciprocity (BR) of the California Regional Multiple Listing Service. Detailed information about real estate listings held by brokerage firms other than Compass include the name of the listing broker. Neither the listing company nor Compass shall be responsible for any typographical errors, misinformation, misprints and shall be held totally harmless. The Broker providing this data believes it to be correct, but advises interested parties to confirm any item before relying on it in a purchase decision. Copyright 2026. California Regional Multiple Listing Service. All rights reserved.
27624 Solana
Saugus, CA