
10404 Artesian Springs Ct Spring Valley CA 91977 | MLS #PTP2607707
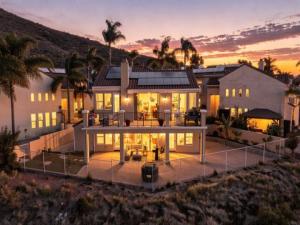
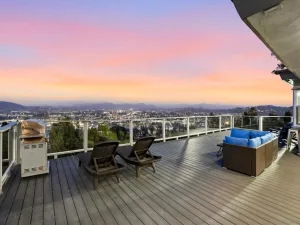
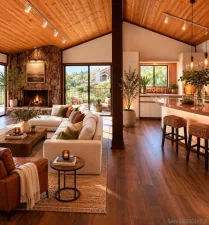
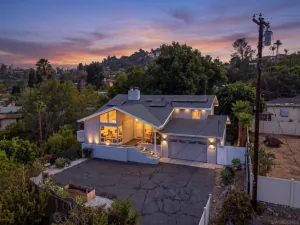
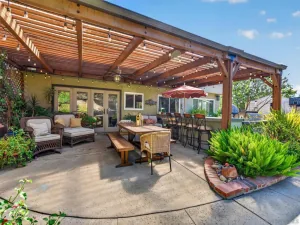
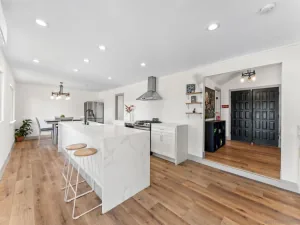
Enjoy breathtaking mountain and reservoir views, versatile multigenerational living, and exceptional indoor-outdoor spaces in this beautifully upgraded home in the desirable gated community of Highlands Ranch. Ideally situated at the end of a cul-de-sac, this 2,318-square-foot residence was rebuilt in 2018 and offers a rare combination of thoughtful upgrades, flexible living spaces, and an elevated lifestyle. Designed for versatility and privacy, the home features a primary bedroom suite and main living area on each floor. The lower-level primary suite includes its own private entrance, creating an ideal arrangement for multigenerational living, extended family, guests, or a private retreat while maintaining separation from the upper-level living space. The open-concept interior showcases a gourmet kitchen with premium appliances, a built-in refrigerator, and a convenient microwave drawer. Smart recessed lighting, Nest thermostats, Cat6 wiring, and dual HVAC systems enhance comfort and connectivity throughout the home. The 2018 rebuild included a new roof and expansive windows. Additional features include a tankless water heater, 19 paid-off solar panels, and a Tesla EV charger. The upstairs primary suite offers a spa-inspired retreat with an air-jetted bathtub and Thermasol Pro Steam Shower System. Exceptional indoor-outdoor living continues with an approximately 400-square-foot deck and a three-panel window wall, creating an inviting space to relax or entertain while enjoying unobstructed mountain and reservoir views. Additional window-wall features extend to the backyard, further connecting indoor and outdoor spaces. Highlands Ranch residents enjoy resort-style amenities, including two swimming pools, a spa, clubhouse, tennis and basketball courts, playground, picnic areas, and hiking trails. With two primary suites, living areas on both floors, paid-off solar, and breathtaking views, this exceptional home offers comfort, privacy, and flexibility in a sought-after gated community.
Property Details
Price:
$999,990
MLS #:
PTP2607707
Status:
Active
Beds:
4
Baths:
3.5
Type:
Single Family
Subtype:
Single Family Residence
Neighborhood:
91977springvalley
Listed Date:
Oct 16, 2026
Finished Sq Ft:
2,318
Lot Size:
5,612 sqft / 0.13 acres (approx)
Year Built:
1999
See this Listing
Schools
School District:
Grossmont Union
Elementary School:
Sweetwater Springs
High School:
Monte Vista
Interior
Appliances
Disposal, Microwave, Refrigerator, Self Cleaning Oven, Tankless Water Heater, Vented Exhaust Fan, Range Hood, Gas Range, Double Oven, Dishwasher
Bathrooms
3 Full Bathrooms, 1 Half Bathroom
Cooling
Central Air
Flooring
Laminate
Heating
Fireplace(s), Forced Air, Solar, Central
Interior Features
Wired for Data, Wet Bar, Bar, Tray Ceiling(s), Balcony, Track Lighting, Ceiling Fan(s), Living Room Deck Attached, Recessed Lighting, Open Floorplan, Wired for Sound
Laundry Features
Inside, Laundry Room
Levels
Two
Main Level Bathrooms
1
Main Level Bedrooms
1
Exterior
Architectural Style
Mediterranean
Association Amenities
Spa/Hot Tub, Trail(s), Tennis Court(s), Pool, Other Courts, Barbecue, Controlled Access, Clubhouse, Maintenance Grounds, Playground
Attached Garage YN
1
Common Walls
No Common Walls
Community Features
Gutters, Curbs, Mountainous, Lake, Street Lights, Storm Drains, Sidewalks, Park
Construction Materials
Stucco
Covered Spaces
2
Exterior Features
Balcony, Rain Gutters
Fencing
Masonry, Wrought Iron
Garage Spaces
2
Lot Features
Patio Home, Cul-De-Sac, Landscaped, Front Yard, Back Yard, Planned Unit Development, Lawn
Open Parking Spaces
2
Open Parking YN
1
Other Structures
Shed(s)
Parking Features
Garage, Concrete, Direct Access, Garage Faces Front, Driveway, Garage Door Opener, Garage – Two Door, On Street
Parking Spots
4
Parking Total
4
Patio And Porch Features
Patio, Deck
Roof
Tile
Security Features
Carbon Monoxide Detector(s), Security System, Smoke Detector(s), Gated Community
Spa Features
Bath
Stories
2
View
Mountain(s), Lake
Waterfront Features
Reservoir in Community
Window Features
Double Pane Windows, Blinds
Financial
HOA Fee
$210
HOA Fee Frequency
Monthly
HOA Name
Highlands Ranch HOA
HOA Phone
858-430-5700
Map
Community
- Address10404 Artesian Springs Ct Spring Valley CA
- CitySpring Valley
- CountySan Diego
- Zip Code91977
Subdivisions in Spring Valley
Market Summary
Current real estate data for Single Family in Spring Valley as of Oct 19, 2026
138
Single Family Listed
59
Avg DOM
400
Avg $ / SqFt
$689,205
Avg List Price
Property Summary
- 10404 Artesian Springs Ct Spring Valley CA is a Single Family for sale in Spring Valley, CA, 91977. It is listed for $999,990 and features 4 beds, 4 baths, and has approximately 2,318 square feet of living space, and was originally constructed in 1999. The current price per square foot is $431. The average price per square foot for Single Family listings in Spring Valley is $400. The average listing price for Single Family in Spring Valley is $689,205. To schedule a showing of MLS#ptp2607707 at 10404 Artesian Springs Ct in Spring Valley, CA, contact your Compass agent at 310.409.7242.
Similar Listings Nearby
 Courtesy of Realty One Group Pacific. Disclaimer: All data relating to real estate for sale on this page comes from the Broker Reciprocity (BR) of the California Regional Multiple Listing Service. Detailed information about real estate listings held by brokerage firms other than Compass include the name of the listing broker. Neither the listing company nor Compass shall be responsible for any typographical errors, misinformation, misprints and shall be held totally harmless. The Broker providing this data believes it to be correct, but advises interested parties to confirm any item before relying on it in a purchase decision. Copyright 2026. California Regional Multiple Listing Service. All rights reserved.
10404 Artesian Springs Ct
Spring Valley, CA