
1619 Bison Street Upland CA 91784 | MLS #CV26197899
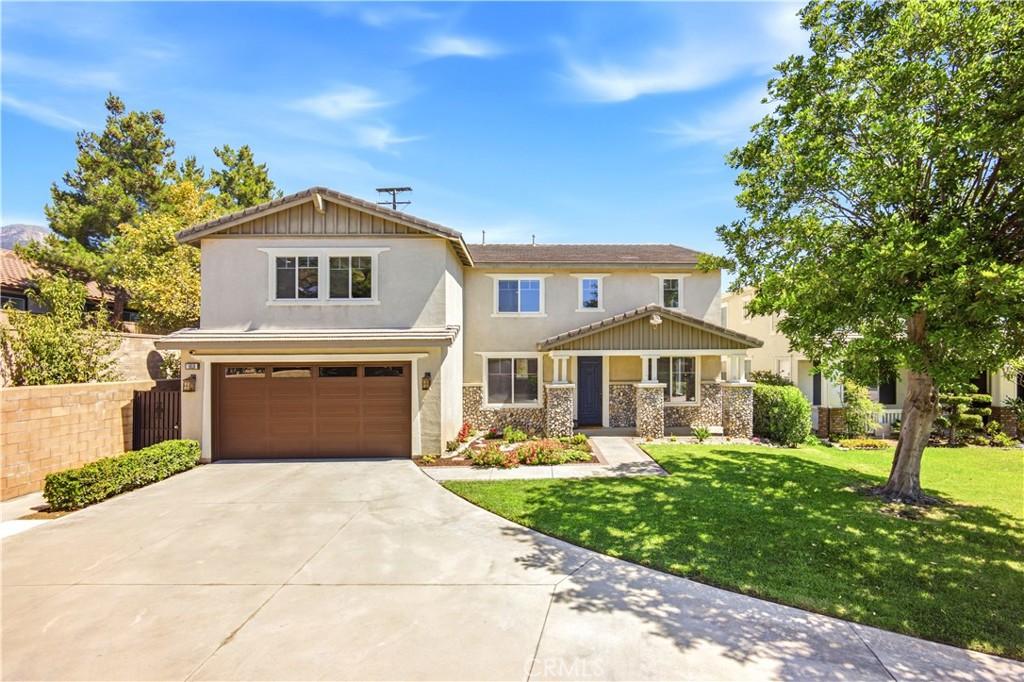
Situated in one of the most desirable locations in Upland’s prestigious Colonies community, this stunning residence sits on one of the largest lots in the neighborhood. Offering unparalleled privacy with no rear neighbors and the community’s longest driveway, the home provides a quiet retreat while remaining incredibly convenient to major shopping centers, restaurants, walking trails, and everyday amenities.
Upon entering, you are greeted by an abundance of natural light that fills the spectacular living room, which boasts soaring high ceilings and an elegant chandelier. Adjacent to the main living spaces, a dedicated library features beautiful custom built-in bookshelves and cabinetry. The thoughtfully designed main floor also includes a highly desirable downstairs bedroom and a full bathroom, ideal for guests or multi-generational living. At the heart of the home, the expansive kitchen is designed for both functionality and entertaining. It features a large center island, gleaming granite countertops, a dedicated butler’s area, a walk-in pantry, and an incredible amount of storage space.
Upstairs, a versatile open loft area provides additional living space alongside a convenient walk-in linen closet and a separate, dedicated laundry room. The luxurious primary suite serves as a true private escape, complete with two spacious walk-in closets, an en-suite bathroom showcasing a recently renovated shower, and a private balcony offering spectacular mountain views. The second floor also includes another bedroom with its own private en-suite bathroom, while the remaining bedrooms share a well-appointed hallway bathroom.
The exterior of the property is just as impressive. The front yard is warmly accented with charming fruit trees, while the fully private backyard is an outdoor oasis featuring a lush lawn area, an extended patio with covered area perfect for entertaining or relaxing, and two avocado trees. Parking is exceptionally accommodating, featuring an attached four-car garage and a massive driveway with space for eight additional vehicles. Complete with a modern dual-zone HVAC system for year-round comfort, this home seamlessly combines luxury, privacy, and everyday convenience.
Upon entering, you are greeted by an abundance of natural light that fills the spectacular living room, which boasts soaring high ceilings and an elegant chandelier. Adjacent to the main living spaces, a dedicated library features beautiful custom built-in bookshelves and cabinetry. The thoughtfully designed main floor also includes a highly desirable downstairs bedroom and a full bathroom, ideal for guests or multi-generational living. At the heart of the home, the expansive kitchen is designed for both functionality and entertaining. It features a large center island, gleaming granite countertops, a dedicated butler’s area, a walk-in pantry, and an incredible amount of storage space.
Upstairs, a versatile open loft area provides additional living space alongside a convenient walk-in linen closet and a separate, dedicated laundry room. The luxurious primary suite serves as a true private escape, complete with two spacious walk-in closets, an en-suite bathroom showcasing a recently renovated shower, and a private balcony offering spectacular mountain views. The second floor also includes another bedroom with its own private en-suite bathroom, while the remaining bedrooms share a well-appointed hallway bathroom.
The exterior of the property is just as impressive. The front yard is warmly accented with charming fruit trees, while the fully private backyard is an outdoor oasis featuring a lush lawn area, an extended patio with covered area perfect for entertaining or relaxing, and two avocado trees. Parking is exceptionally accommodating, featuring an attached four-car garage and a massive driveway with space for eight additional vehicles. Complete with a modern dual-zone HVAC system for year-round comfort, this home seamlessly combines luxury, privacy, and everyday convenience.
Property Details
Price:
$1,249,000
MLS #:
CV26197899
Status:
Active
Beds:
5
Baths:
4
Type:
Single Family
Subtype:
Single Family Residence
Neighborhood:
690upland
Listed Date:
Sep 11, 2026
Finished Sq Ft:
3,573
Lot Size:
10,554 sqft / 0.24 acres (approx)
Year Built:
2003
See this Listing
Schools
School District:
Upland
Interior
Appliances
DW, MW, RF, WLR, ESA, GR, BIR, EO, CO, GWH, HOD, SCO, VEF, WS
Bathrooms
4 Full Bathrooms
Cooling
CA, ZN, ES, WHF
Flooring
VINY
Heating
FA, ZN, CF, FIR
Interior Features
CF, PTRY, TSCE, BL, QTZC
Laundry Features
GAS, IR, IN, UL, WH
Levels
U
Main Level Bathrooms
1
Main Level Bedrooms
1
Exterior
Attached Garage YN
1
Common Walls
NCW
Community Features
SDW, STM, SL, SUB, CRB, CW, PSV, PARK, HIKI
Fencing
BW, VNL, XLNT
Garage Spaces
4
Parking Spots
12
Parking Total
12
Roof
ASP, SHN, RVNT
View
MT, PK, NE
Financial
HOA Fee
$120
HOA Fee Frequency
MO
Map
Community
- Address1619 Bison Street Upland CA
- CityUpland
- CountySan Bernardino
- Zip Code91784
Market Summary
Current real estate data for Single Family in Upland as of Oct 06, 2026
246
Single Family Listed
69
Avg DOM
339
Avg $ / SqFt
$642,561
Avg List Price
Property Summary
- 1619 Bison Street Upland CA is a Single Family for sale in Upland, CA, 91784. It is listed for $1,249,000 and features 5 beds, 4 baths, and has approximately 3,573 square feet of living space, and was originally constructed in 2003. The current price per square foot is $350. The average price per square foot for Single Family listings in Upland is $339. The average listing price for Single Family in Upland is $642,561. To schedule a showing of MLS#cv26197899 at 1619 Bison Street in Upland, CA, contact your Compass agent at 310.409.7242.
Similar Listings Nearby
 Courtesy of PORTER REAL ESTATE. Disclaimer: All data relating to real estate for sale on this page comes from the Broker Reciprocity (BR) of the California Regional Multiple Listing Service. Detailed information about real estate listings held by brokerage firms other than Compass include the name of the listing broker. Neither the listing company nor Compass shall be responsible for any typographical errors, misinformation, misprints and shall be held totally harmless. The Broker providing this data believes it to be correct, but advises interested parties to confirm any item before relying on it in a purchase decision. Copyright 2026. California Regional Multiple Listing Service. All rights reserved.
1619 Bison Street
Upland, CA