
5506 Forest Cove Lane Agoura Hills CA 90301 | MLS #SR26179878
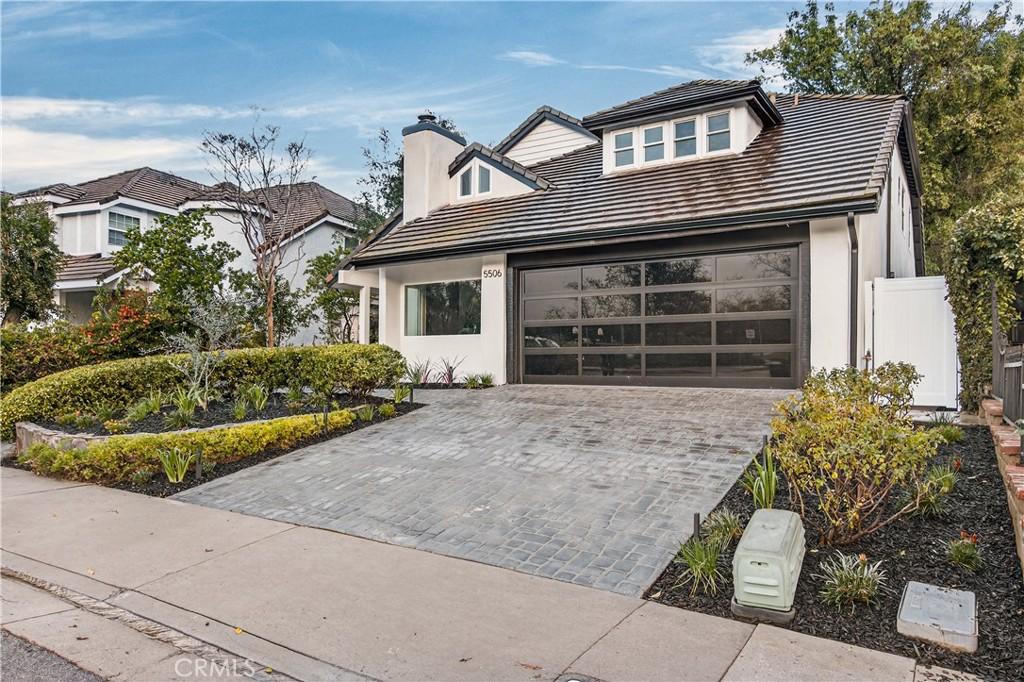
Welcome to an exceptional residence in prestigious Château Creek, where sophisticated design, modern comfort, and effortless indoor-outdoor living come together.
From the moment you enter, you’re greeted by an inviting open-concept floor plan featuring soaring ceilings, wide-plank wood floors, designer lighting, and a striking fireplace that creates a stunning focal point in the living area. The elegant dining space flows seamlessly into the chef’s kitchen and extends outdoors through expansive sliding glass doors, making entertaining and everyday living feel effortless.
Designed for both beauty and functionality, the impressive kitchen is highlighted by a skylight and dramatic ceiling height, along with premium stainless steel appliances, quartz countertops, custom cabinetry, and abundant preparation and storage space.
The main level offers exceptional versatility, including a private media room, a spacious guest suite with a full bath, a stylish powder room, and a dedicated laundry room with custom cabinetry and washer and dryer.
Upstairs, the luxurious primary suite provides a peaceful retreat with a generous walk-in closet and spa-inspired bathroom featuring a walk-in shower and elegant finishes. Two additional bedrooms share a beautifully appointed hall bathroom with dual vanities and contemporary fixtures.
Step outside to your own private oasis, complete with a covered pergola, built-in fire pit, and built-in BBQ—an ideal setting for intimate gatherings, outdoor dining, or relaxing beneath the stars.
Modern convenience is seamlessly integrated throughout the home with Google Home smart controls for lighting, the front door, and air conditioning. The garage is equally impressive, featuring a sleek epoxy floor and modern garage door.
Ideally located near top-rated schools, upscale dining, premier shopping, and recreational amenities, this remarkable Château Creek residence offers the perfect balance of contemporary sophistication, comfort, and timeless elegance—a truly exceptional place to call home.
From the moment you enter, you’re greeted by an inviting open-concept floor plan featuring soaring ceilings, wide-plank wood floors, designer lighting, and a striking fireplace that creates a stunning focal point in the living area. The elegant dining space flows seamlessly into the chef’s kitchen and extends outdoors through expansive sliding glass doors, making entertaining and everyday living feel effortless.
Designed for both beauty and functionality, the impressive kitchen is highlighted by a skylight and dramatic ceiling height, along with premium stainless steel appliances, quartz countertops, custom cabinetry, and abundant preparation and storage space.
The main level offers exceptional versatility, including a private media room, a spacious guest suite with a full bath, a stylish powder room, and a dedicated laundry room with custom cabinetry and washer and dryer.
Upstairs, the luxurious primary suite provides a peaceful retreat with a generous walk-in closet and spa-inspired bathroom featuring a walk-in shower and elegant finishes. Two additional bedrooms share a beautifully appointed hall bathroom with dual vanities and contemporary fixtures.
Step outside to your own private oasis, complete with a covered pergola, built-in fire pit, and built-in BBQ—an ideal setting for intimate gatherings, outdoor dining, or relaxing beneath the stars.
Modern convenience is seamlessly integrated throughout the home with Google Home smart controls for lighting, the front door, and air conditioning. The garage is equally impressive, featuring a sleek epoxy floor and modern garage door.
Ideally located near top-rated schools, upscale dining, premier shopping, and recreational amenities, this remarkable Château Creek residence offers the perfect balance of contemporary sophistication, comfort, and timeless elegance—a truly exceptional place to call home.
Property Details
Price:
$1,685,000
MLS #:
SR26179878
Status:
Active
Beds:
4
Baths:
4
Type:
Single Family
Subtype:
Single Family Residence
Subdivision:
Chateau Springs 813
Neighborhood:
agoaagoura
Listed Date:
Aug 17, 2026
Finished Sq Ft:
2,688
Lot Size:
8,437 sqft / 0.19 acres (approx)
Year Built:
1983
See this Listing
Schools
School District:
Las Virgenes
Interior
Bathrooms
3 Full Bathrooms, 1 Half Bathroom
Cooling
CA
Laundry Features
IR
Levels
U
Main Level Bathrooms
2
Main Level Bedrooms
1
Exterior
Attached Garage YN
1
Common Walls
NCW
Community Features
SUB
Garage Spaces
2
Parking Spots
2
Parking Total
2
View
NO
Financial
HOA Fee
$188
HOA Fee Frequency
ANU
Map
Community
- Address5506 Forest Cove Lane Agoura Hills CA
- SubdivisionChateau Springs (813)
- CityAgoura Hills
- CountyLos Angeles
- Zip Code90301
Market Summary
Current real estate data for Single Family in Agoura Hills as of Aug 28, 2026
112
Single Family Listed
78
Avg DOM
508
Avg $ / SqFt
$1,749,544
Avg List Price
Property Summary
- Located in the Chateau Springs (813) subdivision, 5506 Forest Cove Lane Agoura Hills CA is a Single Family for sale in Agoura Hills, CA, 90301. It is listed for $1,685,000 and features 4 beds, 4 baths, and has approximately 2,688 square feet of living space, and was originally constructed in 1983. The current price per square foot is $627. The average price per square foot for Single Family listings in Agoura Hills is $508. The average listing price for Single Family in Agoura Hills is $1,749,544. To schedule a showing of MLS#sr26179878 at 5506 Forest Cove Lane in Agoura Hills, CA, contact your The Knight Group LA agent at 310.409.7242.
Similar Listings Nearby
 Courtesy of Ridge Realty. Disclaimer: All data relating to real estate for sale on this page comes from the Broker Reciprocity (BR) of the California Regional Multiple Listing Service. Detailed information about real estate listings held by brokerage firms other than The Knight Group LA include the name of the listing broker. Neither the listing company nor The Knight Group LA shall be responsible for any typographical errors, misinformation, misprints and shall be held totally harmless. The Broker providing this data believes it to be correct, but advises interested parties to confirm any item before relying on it in a purchase decision. Copyright 2026. California Regional Multiple Listing Service. All rights reserved.
5506 Forest Cove Lane
Agoura Hills, CA