29475 Malibu View CT Agoura Hills CA 91301 | MLS #226003928
There are multiple listings for this address:
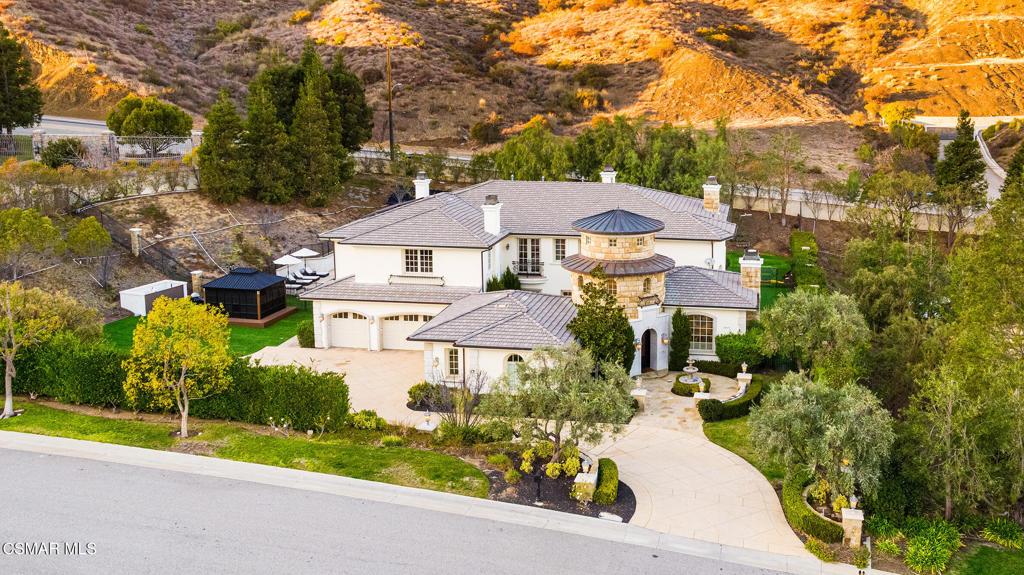
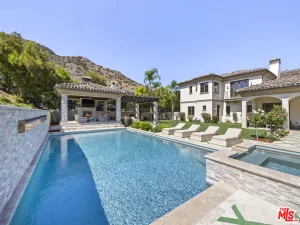
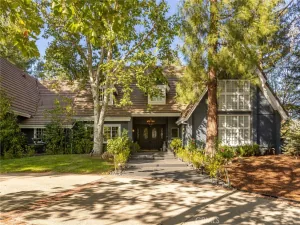
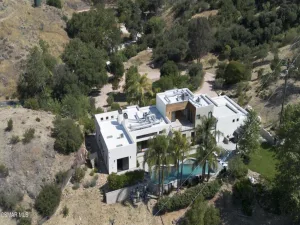
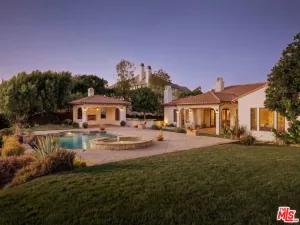
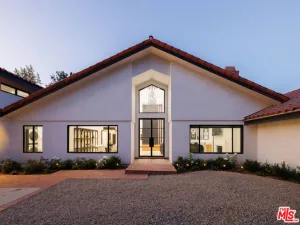
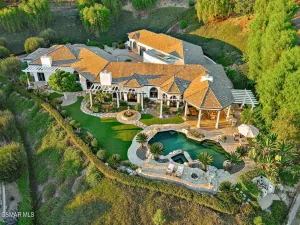
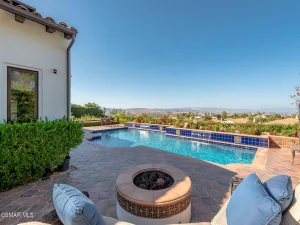
Discover unparalleled luxury in this 7,400 sq. ft. estate located in the prestigious gated community of Malibu View Estates, an exclusive enclave of just 18 custom homes. Nestled on over an acre, this 5-bedroom, 6-bathroom residence offers elegance, privacy, and breathtaking Santa Monica Mountain views.Each spacious bedroom, including one downstairs, features its own en-suite bathroom, ensuring ultimate comfort and convenience. The gourmet kitchen is a culinary masterpiece. Equipped with stainless Viking appliances, a large quartzite center island with waterfall and pendant lighting, quartzite countertops with matching backsplash, updated cabinetry with ample storage and large walk in pantry. An open concept design seamlessly connects the living room, including a large quartzite fireplace flanked by custom built-ins, serving as a striking focal point. A wall of french doors provide maximum sunlight and easy inside-outside access. The expansive primary suite boasts a sitting area with cozy fireplace, private office, balcony, custom walk-in closet complimented with a large second closet and a spa-like en-suite bath that include a jetted tub, large walk in shower and multiple toilette rooms and vanities.Designed for both entertaining and relaxation, the resort-style backyard features artificial turf, a sparkling PebbleTec pool with spa, built in bbq and fireplace area, and stunning mountain views. The courtyard with private fireplace and sitting room is also an exceptional place for morning yoga or an evening nightcap. A 5-car garage offers ample space for car enthusiasts, which includes a Tesla and non Tesla EV charger. Tesla solar as well as over $150K of energy efficient HVAC upgrades keeps the zoned indoor climate perfect at all times. All the while the homes prime location offers easy access to the 101 and is approximately 12 miles to Malibu and beautiful beaches. The areas top-rated school district, Las Virgenes, makes it truly exceptional.Now is your chance to experience the pinnacle of luxury living!
Property Details
Price:
$4,950,000
MLS #:
226003928
Status:
Active
Beds:
5
Baths:
6
Type:
Single Family
Subtype:
Single Family Residence
Subdivision:
Custom Agoura-897 – 897
Neighborhood:
agoaagoura
Listed Date:
Aug 17, 2026
Finished Sq Ft:
7,400
Lot Size:
47,043 sqft / 1.08 acres (approx)
Year Built:
2005
See this Listing
Schools
School District:
Las Virgenes
Interior
Appliances
DW, FZ, GD, IM, MW, RF, DO, RA
Bathrooms
5 Full Bathrooms
Cooling
CA, ZN
Heating
FA, ZN, FIR
Interior Features
BI, CRWN, RECL, OFP, PTRY, _2STR, BL, HCEL
Levels
U
Exterior
Architectural Style
CB
Attached Garage YN
1
Common Walls
NCW
Exterior Features
RG
Garage Spaces
5
Green Energy Efficient
WIN, HVC
Parking Spots
5
Parking Total
5
Patio And Porch Features
OPN
Security Features
EXL, SD, _24HR, COD, GC
Spa Features
IG, PVT
View
MT
Financial
Map
Community
- Address29475 Malibu View CT Agoura Hills CA
- SubdivisionCustom (Agoura)-897 – 897
- CityAgoura Hills
- CountyLos Angeles
- Zip Code91301
Subdivisions in Agoura Hills
- Agoura 850
- Agoura Country Townhomes 838
- Agoura Country Townhomes-838 – 838
- Agoura Park 802
- Annadale 851
- Annandale/Whispering Pines – 851
- Chateau Park Townhomes 812
- Cornell Ranchos 818
- Custom Agoura-897 – 897
- Fountainwood 854
- Hillrise 855
- Hillrise-855 – 855
- Lake Lindero 856
- Lake Lindero-856
- Lake Lindero-856 – 856
- Lakeview Villas A 816
- Liberty Canyon
- Liberty Canyon D 860
- Liberty Canyon Townhomes 861
- Liberty Canyon-860 – 860
- Malibou Lake Mountain Club
- Malibu Lake Mountain Club 894
- Malibu Lake Mountain Club-894 – 894
- Malibu Lake/Lakeside 863
- Medea Valley Estates 887
- Medea Valley Estates-887 – 887
- Morrison Highlands 822
- Morrison Ranch South 889
- Morrison South Meadows
- Oak View Ranch-876 – 876
- Oakview Gardens A 853
- Oakview Gardens-853 – 853
- Old Agoura – 850 – 850
- Old Agoura 850
- Peacock Ridge 842
- Saratoga Hills
- Seminole Springs Mobile Pk-837 – 837
- Stonecrest Patio Homes-898 – 898
- Town & Country Condos 811
Market Summary
Current real estate data for Single Family in Agoura Hills as of Oct 05, 2026
124
Single Family Listed
74
Avg DOM
463
Avg $ / SqFt
$1,552,795
Avg List Price
Property Summary
- Located in the Custom (Agoura)-897 – 897 subdivision, 29475 Malibu View CT Agoura Hills CA is a Single Family for sale in Agoura Hills, CA, 91301. It is listed for $4,950,000 and features 5 beds, 6 baths, and has approximately 7,400 square feet of living space, and was originally constructed in 2005. The current price per square foot is $669. The average price per square foot for Single Family listings in Agoura Hills is $463. The average listing price for Single Family in Agoura Hills is $1,552,795. To schedule a showing of MLS#226003928 at 29475 Malibu View CT in Agoura Hills, CA, contact your Compass agent at 310.409.7242.
Similar Listings Nearby

 Courtesy of Coldwell Banker Realty. Disclaimer: All data relating to real estate for sale on this page comes from the Broker Reciprocity (BR) of the California Regional Multiple Listing Service. Detailed information about real estate listings held by brokerage firms other than Compass include the name of the listing broker. Neither the listing company nor Compass shall be responsible for any typographical errors, misinformation, misprints and shall be held totally harmless. The Broker providing this data believes it to be correct, but advises interested parties to confirm any item before relying on it in a purchase decision. Copyright 2026. California Regional Multiple Listing Service. All rights reserved.
29475 Malibu View CT
Agoura Hills, CA
Discover unparalleled luxury in this 7,400 sq. ft. estate located in the prestigious gated community of Malibu View Estates, an exclusive enclave of just 18 custom homes. Nestled on over an acre, this 5-bedroom, 6-bathroom residence offers elegance, privacy, and breathtaking Santa Monica Mountain views.Each spacious bedroom, including one downstairs, features its own en-suite bathroom, ensuring ultimate comfort and convenience. The gourmet kitchen is a culinary masterpiece. Equipped with stainless Viking appliances, a large quartzite center island with waterfall and pendant lighting, quartzite countertops with matching backsplash, updated cabinetry with ample storage and large walk in pantry. An open concept design seamlessly connects the living room, including a large quartzite fireplace flanked by custom built-ins, serving as a striking focal point. A wall of french doors provide maximum sunlight and easy inside-outside access. The expansive primary suite boasts a sitting area with cozy fireplace, private office, balcony, custom walk-in closet complimented with a large second closet and a spa-like en-suite bath that include a jetted tub, large walk in shower and multiple toilette rooms and vanities.Designed for both entertaining and relaxation, the resort-style backyard features artificial turf, a sparkling PebbleTec pool with spa, built in bbq and fireplace area, and stunning mountain views. The courtyard with private fireplace and sitting room is also an exceptional place for morning yoga or an evening nightcap. A 5-car garage offers ample space for car enthusiasts, which includes a Tesla and non Tesla EV charger. Tesla solar as well as over $150K of energy efficient HVAC upgrades keeps the zoned indoor climate perfect at all times. All the while the homes prime location offers easy access to the 101 and is approximately 12 miles to Malibu and beautiful beaches. The areas top-rated school district, Las Virgenes, makes it truly exceptional.Now is your chance to experience the pinnacle of luxury living!
Property Details
Price:
$30,000
MLS #:
226003933
Status:
Active
Beds:
5
Baths:
5
Type:
Single Family
Subtype:
Single Family Residence
Subdivision:
Custom Agoura-897 – 897
Neighborhood:
agoaagoura
Listed Date:
Aug 18, 2026
Finished Sq Ft:
7,400
Lot Size:
47,043 sqft / 1.08 acres (approx)
Year Built:
2005
See this Listing
Schools
School District:
Las Virgenes
Interior
Appliances
DW, FZ, GD, IM, MW, RF, DO, RA
Bathrooms
5 Full Bathrooms
Cooling
CA, ZN
Heating
FA, ZN, FIR
Interior Features
BI, CRWN, RECL, OFP, PTRY, _2STR, BL, HCEL
Levels
U
Exterior
Architectural Style
CB
Attached Garage YN
1
Common Walls
NCW
Exterior Features
RG
Garage Spaces
5
Green Energy Efficient
WIN, HVC
Parking Spots
5
Parking Total
5
Patio And Porch Features
OPN
Security Features
EXL, SD, _24HR, COD, GC
Spa Features
IG, PVT
View
MT
Financial
Map
Community
- Address29475 Malibu View CT Agoura Hills CA
- SubdivisionCustom (Agoura)-897 – 897
- CityAgoura Hills
- CountyLos Angeles
- Zip Code91301
Subdivisions in Agoura Hills
- Agoura 850
- Agoura Country Townhomes 838
- Agoura Country Townhomes-838 – 838
- Agoura Park 802
- Annadale 851
- Annandale/Whispering Pines – 851
- Chateau Park Townhomes 812
- Cornell Ranchos 818
- Custom Agoura-897 – 897
- Fountainwood 854
- Hillrise 855
- Hillrise-855 – 855
- Lake Lindero 856
- Lake Lindero-856
- Lake Lindero-856 – 856
- Lakeview Villas A 816
- Liberty Canyon
- Liberty Canyon D 860
- Liberty Canyon Townhomes 861
- Liberty Canyon-860 – 860
- Malibou Lake Mountain Club
- Malibu Lake Mountain Club 894
- Malibu Lake Mountain Club-894 – 894
- Malibu Lake/Lakeside 863
- Medea Valley Estates 887
- Medea Valley Estates-887 – 887
- Morrison Highlands 822
- Morrison Ranch South 889
- Morrison South Meadows
- Oak View Ranch-876 – 876
- Oakview Gardens A 853
- Oakview Gardens-853 – 853
- Old Agoura – 850 – 850
- Old Agoura 850
- Peacock Ridge 842
- Saratoga Hills
- Seminole Springs Mobile Pk-837 – 837
- Stonecrest Patio Homes-898 – 898
- Town & Country Condos 811
Market Summary
Current real estate data for Single Family in Agoura Hills as of Oct 05, 2026
124
Single Family Listed
74
Avg DOM
463
Avg $ / SqFt
$1,552,795
Avg List Price
Property Summary
- Located in the Custom (Agoura)-897 – 897 subdivision, 29475 Malibu View CT Agoura Hills CA is a Single Family for sale in Agoura Hills, CA, 91301. It is listed for $30,000 and features 5 beds, 5 baths, and has approximately 7,400 square feet of living space, and was originally constructed in 2005. The current price per square foot is $4. The average price per square foot for Single Family listings in Agoura Hills is $463. The average listing price for Single Family in Agoura Hills is $1,552,795. To schedule a showing of MLS#226003933 at 29475 Malibu View CT in Agoura Hills, CA, contact your Compass agent at 310.409.7242.