
1108 S Vega Alhambra CA 91801 | MLS #PW26169202
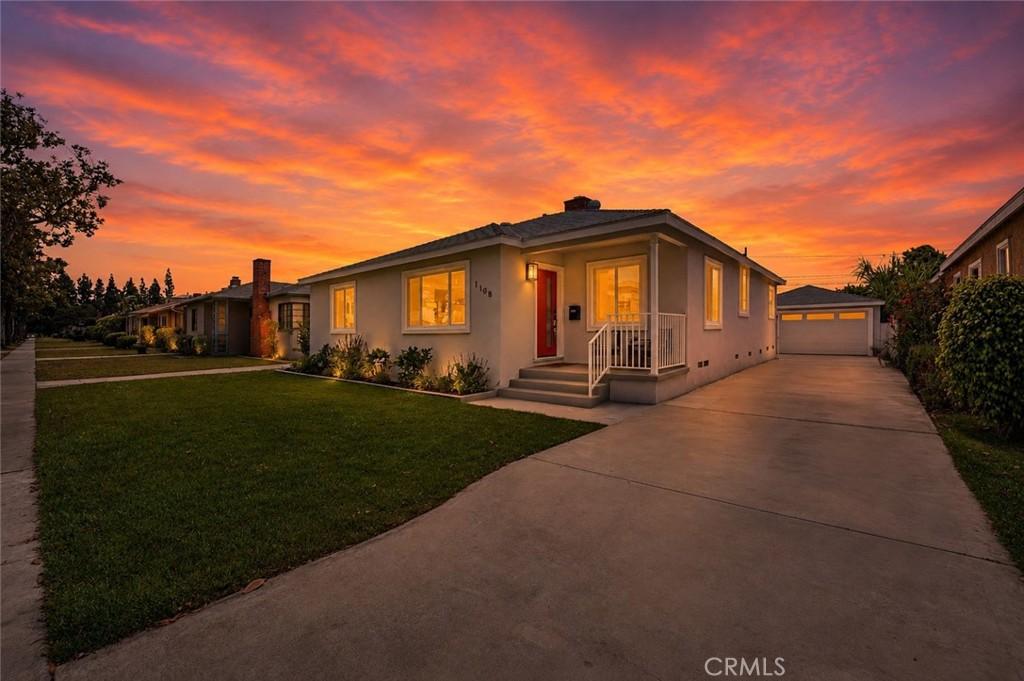
Welcome to 1108 S. Vega Street — a completely renovated home on one of the most beautiful tree-lined streets in Alhambra’s coveted Alhambra Terrace Historic District. This is not a cosmetic refresh: all-new roof, electrical, plumbing, windows, doors, lighting, and landscaping, completed to the highest standard.
EXTERIOR: Crisp white stucco with a bold red front door, welcoming front porch, lush landscaped lawn, and a long driveway leading to a 2-car detached garage with carriage-style door and transom windows. Central air conditioning and heating keep the home comfortable year round.
LIVING SPACES: Open, light-filled floor plan with wide-plank luxury vinyl flooring and recessed LED lighting throughout. The living room features a stunning fireplace with ornate carved surround and marble-look panels. The layout flows seamlessly into a generous dining area with modern ceiling fan.
KITCHEN: A true showpiece. Custom gray shaker cabinetry, dramatic veined quartz countertops, and a large peninsula with bar seating. Stainless appliances include a 6-burner gas range, microwave, and dishwasher. White subway tile backsplash, dual pendant lights, and a garden window complete the space.
PRIMARY SUITE: Spacious and serene, with sliding glass doors opening to a private rear deck. The en suite bath stuns with a double vanity, quartz counters, dual round mirrors, matte black fixtures, and a floor-to-ceiling marble porcelain walk-in shower with frameless glass enclosure and built-in niche.
SECONDARY BEDROOMS & HALL BATH: Two well-proportioned bedrooms with new windows and recessed lighting. The hall bath offers a walk-in shower with marble tile plus a separate tub — ideal for families.
REAR YARD: Expansive, flat, and fully fenced — with a rear deck off the primary suite and ample room for a future ADU or pool.
Steps to Almansor Park golf, pool, and tennis. Walk to National Blue Ribbon Martha Baldwin Elementary. Minutes to Valley Blvd dining, Main Street, and I-10.
EXTERIOR: Crisp white stucco with a bold red front door, welcoming front porch, lush landscaped lawn, and a long driveway leading to a 2-car detached garage with carriage-style door and transom windows. Central air conditioning and heating keep the home comfortable year round.
LIVING SPACES: Open, light-filled floor plan with wide-plank luxury vinyl flooring and recessed LED lighting throughout. The living room features a stunning fireplace with ornate carved surround and marble-look panels. The layout flows seamlessly into a generous dining area with modern ceiling fan.
KITCHEN: A true showpiece. Custom gray shaker cabinetry, dramatic veined quartz countertops, and a large peninsula with bar seating. Stainless appliances include a 6-burner gas range, microwave, and dishwasher. White subway tile backsplash, dual pendant lights, and a garden window complete the space.
PRIMARY SUITE: Spacious and serene, with sliding glass doors opening to a private rear deck. The en suite bath stuns with a double vanity, quartz counters, dual round mirrors, matte black fixtures, and a floor-to-ceiling marble porcelain walk-in shower with frameless glass enclosure and built-in niche.
SECONDARY BEDROOMS & HALL BATH: Two well-proportioned bedrooms with new windows and recessed lighting. The hall bath offers a walk-in shower with marble tile plus a separate tub — ideal for families.
REAR YARD: Expansive, flat, and fully fenced — with a rear deck off the primary suite and ample room for a future ADU or pool.
Steps to Almansor Park golf, pool, and tennis. Walk to National Blue Ribbon Martha Baldwin Elementary. Minutes to Valley Blvd dining, Main Street, and I-10.
Property Details
Price:
$1,299,000
MLS #:
PW26169202
Status:
Pending
Beds:
3
Baths:
2
Type:
Single Family
Subtype:
Single Family Residence
Neighborhood:
601alhambra
Listed Date:
Sep 22, 2026
Finished Sq Ft:
1,238
Lot Size:
5,791 sqft / 0.13 acres (approx)
Year Built:
1948
See this Listing
Schools
School District:
Alhambra
Interior
Bathrooms
1 Full Bathroom, 1 Three Quarter Bathroom
Cooling
CA
Heating
CF
Laundry Features
ICL
Levels
A
Main Level Bathrooms
2
Main Level Bedrooms
3
Exterior
Common Walls
NCW
Community Features
SDW, CRB, PARK
Garage Spaces
2
Parking Spots
2
Parking Total
2
View
NO
Financial
Map
Community
- Address1108 S Vega Alhambra CA
- CityAlhambra
- CountyLos Angeles
- Zip Code91801
Market Summary
Current real estate data for Single Family in Alhambra as of Sep 25, 2026
168
Single Family Listed
57
Avg DOM
315
Avg $ / SqFt
$878,856
Avg List Price
Property Summary
- 1108 S Vega Alhambra CA is a Single Family for sale in Alhambra, CA, 91801. It is listed for $1,299,000 and features 3 beds, 2 baths, and has approximately 1,238 square feet of living space, and was originally constructed in 1948. The current price per square foot is $1,049. The average price per square foot for Single Family listings in Alhambra is $315. The average listing price for Single Family in Alhambra is $878,856. To schedule a showing of MLS#pw26169202 at 1108 S Vega in Alhambra, CA, contact your Compass agent at 310.409.7242.
Similar Listings Nearby
 Courtesy of Kevin Davis R.E. Broker. Disclaimer: All data relating to real estate for sale on this page comes from the Broker Reciprocity (BR) of the California Regional Multiple Listing Service. Detailed information about real estate listings held by brokerage firms other than Compass include the name of the listing broker. Neither the listing company nor Compass shall be responsible for any typographical errors, misinformation, misprints and shall be held totally harmless. The Broker providing this data believes it to be correct, but advises interested parties to confirm any item before relying on it in a purchase decision. Copyright 2026. California Regional Multiple Listing Service. All rights reserved.
1108 S Vega
Alhambra, CA