
1914 Midlothian DR Altadena CA 91001 | MLS #OC26196346
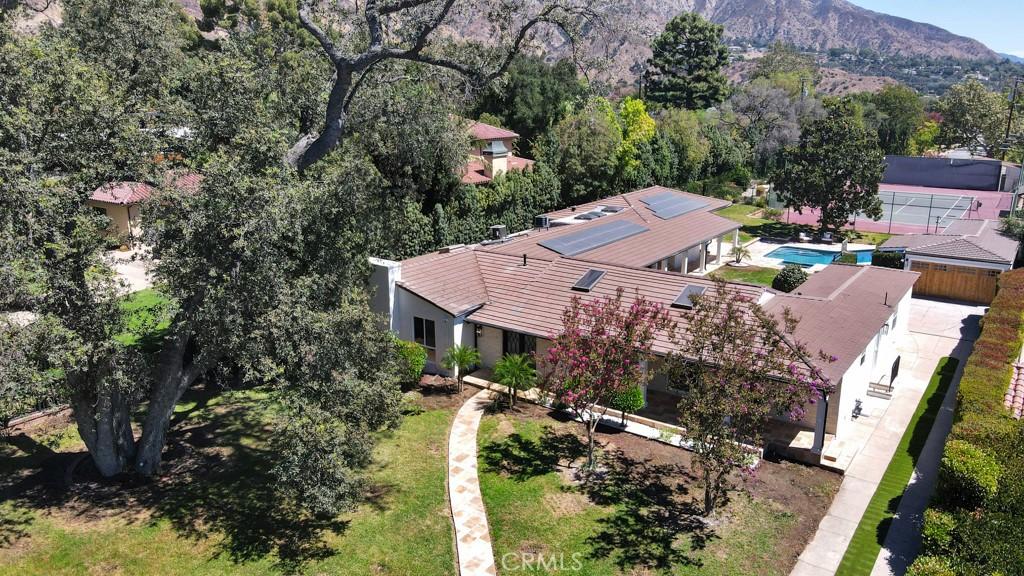
Reduced Price To Encourage Multiple Offers! A Rare Altadena Estate Where Timeless Character Meets Resort-Style Living! Gracefully positioned along the beautiful palm tree-lined Midlothian Drive, this exceptional single-level estate offers an extraordinary Southern California lifestyle on an expansive, approximately 35,510-square-foot flat lot. Approximately 4,424 square feet of living space has been meticulously renovated and thoughtfully upgraded throughout, creating a sophisticated blend of modern comfort, elegance, and timeless character with paid-off solar panels.
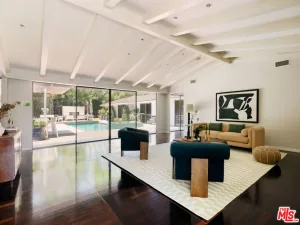
Upon entry, you’ll be enchanted by the dramatic vaulted-ceiling living room that features skylights and abundant windows overlooking the private backyard, sparkling pool, and tennis court. The open floor plan flows seamlessly into the dining area and stunning kitchen, featuring elegant gray surfaces with gold veining, warm-toned cabinetry, and stainless-steel appliances. It is the perfect kitchen for those who enjoy a quiet afternoon or hosting a large gathering. Its expansive family room, complete with a fireplace and a view of the front yard, creates an inviting setting for gatherings.
The luxurious primary suite includes a versatile private space ideal for an office or gym, a walk-in closet, and a beautifully appointed spa-inspired bathroom with dual vanities, decorative tile, and separate tub and shower areas. A separate guest/pool house offers its own kitchen, living room, bedroom, and bathroom, providing exceptional flexibility for guests or extended living. Additional amenities include a dedicated gym room and two separate two-car garages, with the second garage conveniently accessible from Berendo Street. Outside, the resort-style grounds feature a swimming pool, private tennis court, yard benches for you to enjoy the scenery, and beautiful trees creating a spectacular setting for entertaining and enjoying the quintessential California lifestyle.
A truly rare offering that combines meticulous renovation, expansive grounds, resort-style amenities, guest accommodations, four-car garage capacity, and dual street access—all in one extraordinary Altadena estate.
Upon entry, you’ll be enchanted by the dramatic vaulted-ceiling living room that features skylights and abundant windows overlooking the private backyard, sparkling pool, and tennis court. The open floor plan flows seamlessly into the dining area and stunning kitchen, featuring elegant gray surfaces with gold veining, warm-toned cabinetry, and stainless-steel appliances. It is the perfect kitchen for those who enjoy a quiet afternoon or hosting a large gathering. Its expansive family room, complete with a fireplace and a view of the front yard, creates an inviting setting for gatherings.
The luxurious primary suite includes a versatile private space ideal for an office or gym, a walk-in closet, and a beautifully appointed spa-inspired bathroom with dual vanities, decorative tile, and separate tub and shower areas. A separate guest/pool house offers its own kitchen, living room, bedroom, and bathroom, providing exceptional flexibility for guests or extended living. Additional amenities include a dedicated gym room and two separate two-car garages, with the second garage conveniently accessible from Berendo Street. Outside, the resort-style grounds feature a swimming pool, private tennis court, yard benches for you to enjoy the scenery, and beautiful trees creating a spectacular setting for entertaining and enjoying the quintessential California lifestyle.
A truly rare offering that combines meticulous renovation, expansive grounds, resort-style amenities, guest accommodations, four-car garage capacity, and dual street access—all in one extraordinary Altadena estate.
Property Details
Price:
$3,995,000
MLS #:
OC26196346
Status:
Active
Beds:
4
Baths:
5
Type:
Single Family
Subtype:
Single Family Residence
Neighborhood:
604altadena
Listed Date:
Sep 10, 2026
Finished Sq Ft:
4,424
Lot Size:
35,454 sqft / 0.81 acres (approx)
Year Built:
1935
See this Listing
Schools
School District:
Other
Interior
Bathrooms
2 Full Bathrooms, 2 Three Quarter Bathrooms, 1 Half Bathroom
Cooling
CA
Heating
CF
Laundry Features
IN
Levels
A
Main Level Bathrooms
5
Main Level Bedrooms
4
Exterior
Common Walls
NCW
Community Features
CRB
Garage Spaces
4
Parking Spots
4
Parking Total
4
View
PL
Financial
Map
Community
- Address1914 Midlothian DR Altadena CA
- CityAltadena
- CountyLos Angeles
- Zip Code91001
Market Summary
Current real estate data for Single Family in Altadena as of Oct 02, 2026
85
Single Family Listed
74
Avg DOM
534
Avg $ / SqFt
$1,246,756
Avg List Price
Property Summary
- 1914 Midlothian DR Altadena CA is a Single Family for sale in Altadena, CA, 91001. It is listed for $3,995,000 and features 4 beds, 5 baths, and has approximately 4,424 square feet of living space, and was originally constructed in 1935. The current price per square foot is $903. The average price per square foot for Single Family listings in Altadena is $534. The average listing price for Single Family in Altadena is $1,246,756. To schedule a showing of MLS#oc26196346 at 1914 Midlothian DR in Altadena, CA, contact your Compass agent at 310.409.7242.
Similar Listings Nearby
 Courtesy of Shinn Real Estate Group. Disclaimer: All data relating to real estate for sale on this page comes from the Broker Reciprocity (BR) of the California Regional Multiple Listing Service. Detailed information about real estate listings held by brokerage firms other than Compass include the name of the listing broker. Neither the listing company nor Compass shall be responsible for any typographical errors, misinformation, misprints and shall be held totally harmless. The Broker providing this data believes it to be correct, but advises interested parties to confirm any item before relying on it in a purchase decision. Copyright 2026. California Regional Multiple Listing Service. All rights reserved.
1914 Midlothian DR
Altadena, CA