
1028 S Rossano WY Anaheim Hills CA 92808 MLS #OC26161708

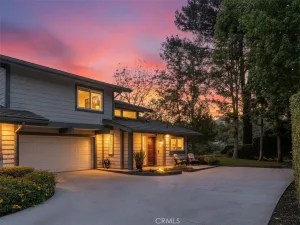
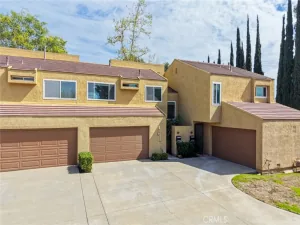
Highly upgraded 3 bedroom, 2 bath townhome with open floorplan in Anaheim Hills – this highly desired unit will rent quickly.
AMENITIES INCLUDE:
* Remodeled kitchen with all newer wood shaker cabinetry, granite countertops, stainless appliances including chef quality stove, breakfast bar and travertine tile flooring.
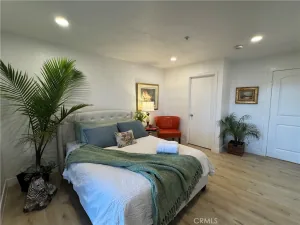
* 3 bedroom, 2 bathes all on main floor (3rd bedroom is small and could also be office or work area).
* Master suite features dual granite vanities, spacious designer shower with glass doors and custom tile, recessed lighting, huge walk-in closet, large tub, double vanity.
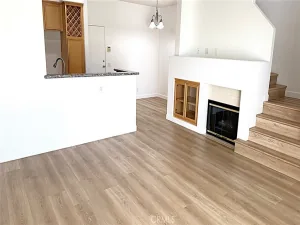
* Living room features lots of natural light, inviting fireplace, media niche and sliding glass doors to south facing deck.
* Separate dining room area off kitchen.
* Designer touches include fresh new paint throughout, wood laminate flooring, brand new carpet in bedrooms, white baseboards throughout, recessed lighting & contemporary lighting fixtures and multiple ceiling fans.
* CENTRAL AIR CONDITIONING and heating.
* Inside laundry closet with both gas and electric hookups with storage shelves.
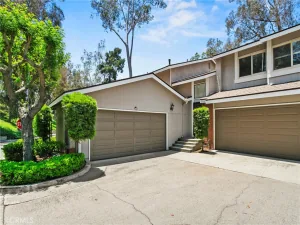
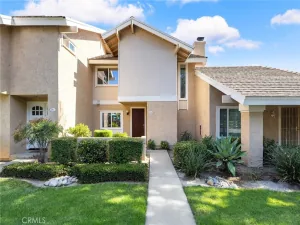
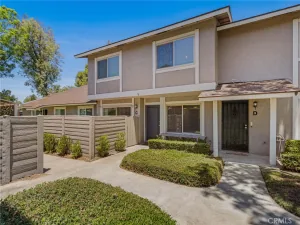
* Private patio area in front.
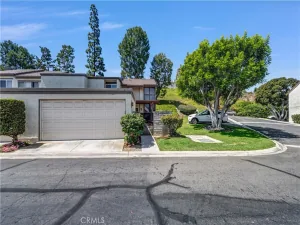
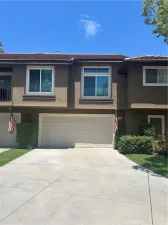
* Spacious detached two (2) car garage with opener on ground floor (steps to front door)
* Community pool, spa, clubhouse, greenbelts and open areas.
* Close to award winning schools, shopping, restaurants, entertainment, parks and hiking trails and all major freeways/toll roads.
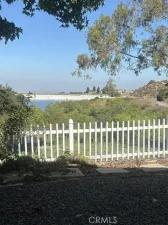
* Peek-a-boo views of mountains and Anaheim Hills.
OTHER DETAILS:
* Available for immediate occupancy.
* Minimum of one year lease required.
* Small dog maybe considered with exceptional income and credit and pet addendum, pet deposit and pet rent.
* NO smoking and/or vaping of any kind inside or outside.
* Water & trash included. Tenant responsible for gas & electricity.
* Exterior gardening provided by Homeowners Association.
AMENITIES INCLUDE:
* Remodeled kitchen with all newer wood shaker cabinetry, granite countertops, stainless appliances including chef quality stove, breakfast bar and travertine tile flooring.
* 3 bedroom, 2 bathes all on main floor (3rd bedroom is small and could also be office or work area).
* Master suite features dual granite vanities, spacious designer shower with glass doors and custom tile, recessed lighting, huge walk-in closet, large tub, double vanity.
* Living room features lots of natural light, inviting fireplace, media niche and sliding glass doors to south facing deck.
* Separate dining room area off kitchen.
* Designer touches include fresh new paint throughout, wood laminate flooring, brand new carpet in bedrooms, white baseboards throughout, recessed lighting & contemporary lighting fixtures and multiple ceiling fans.
* CENTRAL AIR CONDITIONING and heating.
* Inside laundry closet with both gas and electric hookups with storage shelves.
* Private patio area in front.
* Spacious detached two (2) car garage with opener on ground floor (steps to front door)
* Community pool, spa, clubhouse, greenbelts and open areas.
* Close to award winning schools, shopping, restaurants, entertainment, parks and hiking trails and all major freeways/toll roads.
* Peek-a-boo views of mountains and Anaheim Hills.
OTHER DETAILS:
* Available for immediate occupancy.
* Minimum of one year lease required.
* Small dog maybe considered with exceptional income and credit and pet addendum, pet deposit and pet rent.
* NO smoking and/or vaping of any kind inside or outside.
* Water & trash included. Tenant responsible for gas & electricity.
* Exterior gardening provided by Homeowners Association.
Property Details
Price:
$3,395
MLS #:
OC26161708
Status:
Active
Beds:
3
Baths:
2
Type:
Single Family
Subtype:
Townhouse
Subdivision:
Summit Renaissance SMRN
Neighborhood:
77anaheimhills
Listed Date:
Jul 24, 2026
Finished Sq Ft:
1,240
Year Built:
1995
See this Listing
Schools
School District:
Orange Unified
Interior
Appliances
DW, GO, GR, GS, GWH
Bathrooms
2 Full Bathrooms
Cooling
CA
Flooring
TILE, WOOD
Heating
FA, GAS, FIR
Interior Features
CF, ST, RECL, GRNC, LRBA, OFP, PTRY, HCEL
Laundry Features
GAS, GE, IN, ICL, WH
Levels
S
Main Level Bathrooms
2
Main Level Bedrooms
3
Exterior
Accessibility Features
NO
Architectural Style
MED
Common Walls
NOA, _1CW, EU
Community Features
SUB
Direction Faces
E
Garage Spaces
2
Parking Spots
2
Parking Total
2
Patio And Porch Features
PTO, SEE, TER
Roof
SPT
Security Features
SD, AG, COD, GC
Spa Features
AS, IG
View
HI, MT, PE, NE
Window Features
DPW
Financial
Map
Community
- Address1028 S Rossano WY Anaheim Hills CA
- SubdivisionSummit Renaissance (SMRN)
- CityAnaheim Hills
- CountyOrange
- Zip Code92808
Market Summary
Current real estate data for Single Family in Anaheim Hills as of Jul 24, 2026
59
Single Family Listed
84
Avg DOM
404
Avg $ / SqFt
$1,138,159
Avg List Price
Property Summary
- Located in the Summit Renaissance (SMRN) subdivision, 1028 S Rossano WY Anaheim Hills CA is a Single Family for sale in Anaheim Hills, CA, 92808. It is listed for $3,395 and features 3 beds, 2 baths, and has approximately 1,240 square feet of living space, and was originally constructed in 1995. The current price per square foot is $3. The average price per square foot for Single Family listings in Anaheim Hills is $404. The average listing price for Single Family in Anaheim Hills is $1,138,159. To schedule a showing of MLS#oc26161708 at 1028 S Rossano WY in Anaheim Hills, CA, contact your The Knight Group LA agent at 310.409.7242.
Similar Listings Nearby
 Courtesy of Monticello Property Management. Disclaimer: All data relating to real estate for sale on this page comes from the Broker Reciprocity (BR) of the California Regional Multiple Listing Service. Detailed information about real estate listings held by brokerage firms other than The Knight Group LA include the name of the listing broker. Neither the listing company nor The Knight Group LA shall be responsible for any typographical errors, misinformation, misprints and shall be held totally harmless. The Broker providing this data believes it to be correct, but advises interested parties to confirm any item before relying on it in a purchase decision. Copyright 2026. California Regional Multiple Listing Service. All rights reserved.
1028 S Rossano WY
Anaheim Hills, CA