
329 N Kathryn Anaheim CA 92801 | MLS #PW26137629
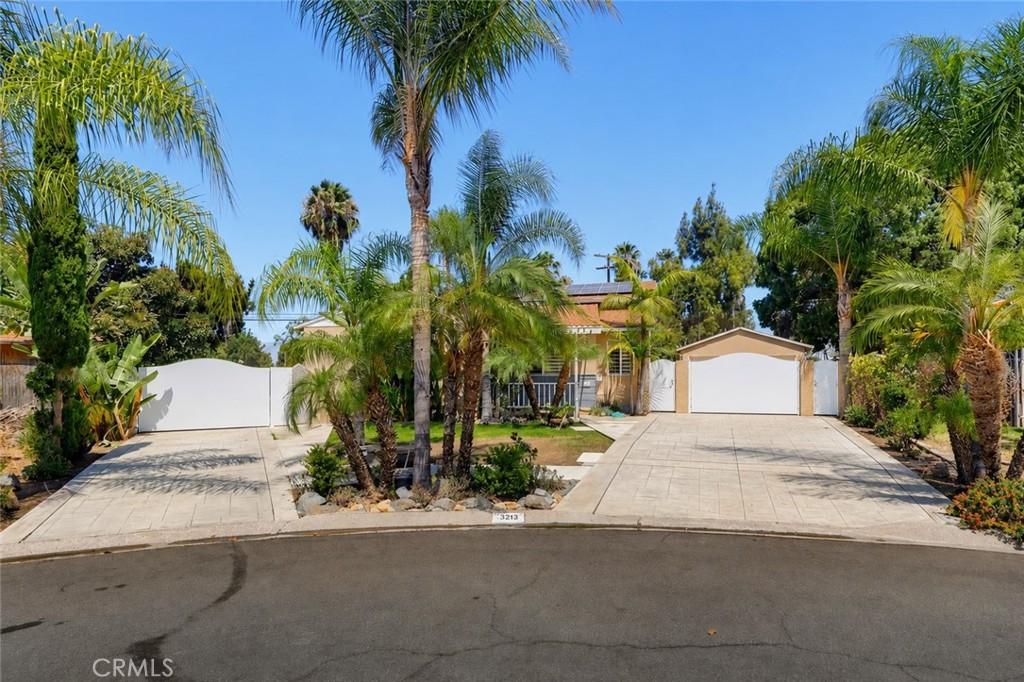
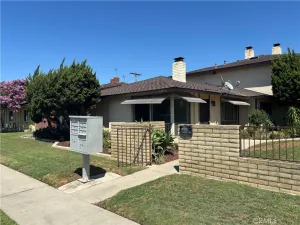
RARE GOLF COURSE PROPERTY WITH THREE DISTINCT LIVING SPACES, THREE KITCHEN AREAS & EXCEPTIONAL INCOME POTENTIAL! Set along the scenic Dad Miller Golf Course, this one-of-a-kind Anaheim residence offers approximately 3,100 sq. ft. of beautifully designed, highly versatile living space. With a unique configuration that may offer the potential to create up to three separate living units and multiple income streams, this property presents an extraordinary opportunity for multigenerational living, extended family, owner-occupants looking to offset their mortgage, or investors exploring ADU/JADU and rental possibilities.
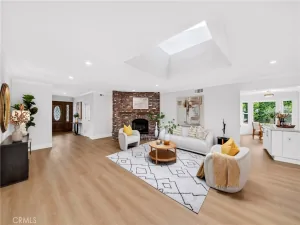
The home is thoughtfully arranged into three distinct living areas, each offering its own sense of space and privacy. The FRONT LIVING AREA features 2 bedrooms, 1 bathroom, a full kitchen and spacious living room. The REAR LIVING AREA offers 2 additional bedrooms, 2 bathrooms, a full kitchen and comfortable living area. Upstairs, the THIRD LIVING AREA features 2 bedrooms, 1 bathroom, a generous living room and kitchen area with center island—creating an impressive private retreat.
The possibilities here are truly compelling. Live in one portion while exploring potential rental income from the others, accommodate multiple generations while maintaining privacy and independence, or investigate opportunities for a permitted ADU/JADU configuration. With three existing kitchen areas and three distinct living spaces already incorporated into the home, much of the foundation for an incredibly flexible lifestyle is already in place.
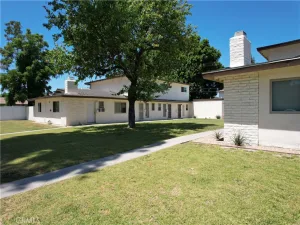
The setting is equally special. Backing directly to Dad Miller Golf Course, the property enjoys an open and picturesque backdrop complemented by multiple patios, a charming gazebo, garden areas, mature landscaping and fruit trees including mango and pomegranate—creating inviting spaces for outdoor dining, entertaining and relaxation.
Adding to its exceptional versatility is parking for 15+ vehicles, a large garage and additional storage areas—an increasingly rare combination of space, functionality and opportunity.
More than simply a 6-bedroom home, this is a property designed for the way people live today—bringing family together, creating privacy when desired and offering exciting possibilities for the future.
THREE LIVING SPACES. THREE KITCHEN AREAS. GOLF COURSE LOCATION. INCOME & ADU/JADU POTENTIAL. ONE TRULY UNIQUE OPPORTUNITY.
The home is thoughtfully arranged into three distinct living areas, each offering its own sense of space and privacy. The FRONT LIVING AREA features 2 bedrooms, 1 bathroom, a full kitchen and spacious living room. The REAR LIVING AREA offers 2 additional bedrooms, 2 bathrooms, a full kitchen and comfortable living area. Upstairs, the THIRD LIVING AREA features 2 bedrooms, 1 bathroom, a generous living room and kitchen area with center island—creating an impressive private retreat.
The possibilities here are truly compelling. Live in one portion while exploring potential rental income from the others, accommodate multiple generations while maintaining privacy and independence, or investigate opportunities for a permitted ADU/JADU configuration. With three existing kitchen areas and three distinct living spaces already incorporated into the home, much of the foundation for an incredibly flexible lifestyle is already in place.
The setting is equally special. Backing directly to Dad Miller Golf Course, the property enjoys an open and picturesque backdrop complemented by multiple patios, a charming gazebo, garden areas, mature landscaping and fruit trees including mango and pomegranate—creating inviting spaces for outdoor dining, entertaining and relaxation.
Adding to its exceptional versatility is parking for 15+ vehicles, a large garage and additional storage areas—an increasingly rare combination of space, functionality and opportunity.
More than simply a 6-bedroom home, this is a property designed for the way people live today—bringing family together, creating privacy when desired and offering exciting possibilities for the future.
THREE LIVING SPACES. THREE KITCHEN AREAS. GOLF COURSE LOCATION. INCOME & ADU/JADU POTENTIAL. ONE TRULY UNIQUE OPPORTUNITY.
Property Details
Price:
$1,398,000
MLS #:
PW26137629
Status:
Active
Beds:
6
Baths:
4
Type:
Single Family
Subtype:
Single Family Residence
Neighborhood:
79anaheimwestofharbor
Listed Date:
Jul 11, 2026
Finished Sq Ft:
3,152
Lot Size:
10,120 sqft / 0.23 acres (approx)
Year Built:
1952
See this Listing
Schools
School District:
Anaheim Union High
Middle School:
Brookhurst
High School:
Savana
Interior
Appliances
DW
Bathrooms
4 Full Bathrooms
Cooling
CA
Flooring
TILE, LAM, WOOD, CARP
Heating
CF
Interior Features
CF, RECL, QTZC
Laundry Features
ELC, IG
Levels
U
Main Level Bathrooms
3
Main Level Bedrooms
3
Exterior
Common Walls
NCW
Community Features
STM, SL, CRB, CW
Fencing
WD
Garage Spaces
2
Other Structures
SBL, SH
Parking Spots
14
Parking Total
14
Patio And Porch Features
LA
Roof
CMP
Security Features
SD, AG, COD
Spa Features
NO
View
MT
Window Features
DPW
Financial
Map
Community
- Address329 N Kathryn Anaheim CA
- CityAnaheim
- CountyOrange
- Zip Code92801
Subdivisions in Anaheim
- Act II ACT2
- Anaheim Crest ANCR
- Anaheim Gardens ANGR
- Anaheim Highlands ANHL
- Anaheim Hills Estates ANHI
- Anaheim Ridge Estates ANRD
- Anaheim Shores ANSH
- Anaheim West Townhomes ANWS
- Anaridge III ANAR
- Bel Air BELA
- Broadmoor Arms BRDA
- Broadmoor Homes BRDH
- Brookhurst Village Condos BRVL
- Camino Grande Villas CMGR
- Camrosa CMRO
- Canyon Acres II CYA2
- Canyon Oaks 1 CYOK
- Classic Homes I CLH1
- Crown Pointe CRPT
- Crowne Summit CRSM
- East Hills ESHL
- Eastmont Villas ESVL
- El Palacio Condo ELPC
- Evergreen Village EVRG
- Feather Hill FEAH
- Gramercy Park Townhomes GMPT
- Havenhill HVHL
- Heritage Village Townhomes HRVT
- Horizons HORZ
- Kaleidoscope KALE
- King’s Meadow KGMD
- Lake Summit LKSM
- Lakeview Townhomes LVTH
- Laurelwood LRWD
- Laurelwood Village LRWV
- Legacy LGCY
- Meadowview Park MDVP
- Monaco MONC
- Nohl Ranch I NLR1
- Northview NORV
- Northwoods Village NWVL
- Old Bridge OLBR
- Orange Pointe ORGP
- Parkview Townhomes PVTH
- Pepperwood Village PWVL
- Pointe Quissett PTQS
- Presley BELS
- Rancho Yorba RNYB
- Ridgeview RIVW
- Saratoga SRTO
- Sherwood Estates SRES
- Sherwood Village SRVL
- Stanford Court STCT
- Summerwind SMWD
- Summit Court SMCT
- Summit Crest SMCR
- Summit Renaissance SMRN
- Summit Springs SMSP
- Sutter Creek Townhomes SUCR
- The Covey COVY
- Viewpointe North VPNR
- Viewpointe VPHL
- Villa Frontera VLFT
- Wellington Landing WLLD
- Wind River WRTM
Market Summary
Current real estate data for Single Family in Anaheim as of Oct 07, 2026
503
Single Family Listed
68
Avg DOM
389
Avg $ / SqFt
$918,681
Avg List Price
Property Summary
- 329 N Kathryn Anaheim CA is a Single Family for sale in Anaheim, CA, 92801. It is listed for $1,398,000 and features 6 beds, 4 baths, and has approximately 3,152 square feet of living space, and was originally constructed in 1952. The current price per square foot is $444. The average price per square foot for Single Family listings in Anaheim is $389. The average listing price for Single Family in Anaheim is $918,681. To schedule a showing of MLS#pw26137629 at 329 N Kathryn in Anaheim, CA, contact your Compass agent at 310.409.7242.
Similar Listings Nearby
 Courtesy of REMAX Professionals. Disclaimer: All data relating to real estate for sale on this page comes from the Broker Reciprocity (BR) of the California Regional Multiple Listing Service. Detailed information about real estate listings held by brokerage firms other than Compass include the name of the listing broker. Neither the listing company nor Compass shall be responsible for any typographical errors, misinformation, misprints and shall be held totally harmless. The Broker providing this data believes it to be correct, but advises interested parties to confirm any item before relying on it in a purchase decision. Copyright 2026. California Regional Multiple Listing Service. All rights reserved.
329 N Kathryn
Anaheim, CA