
3320 W Mirano Anaheim CA 92801 | MLS #OC26181728
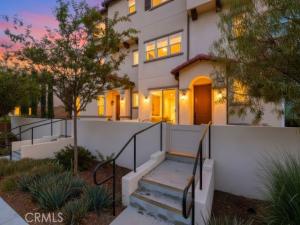
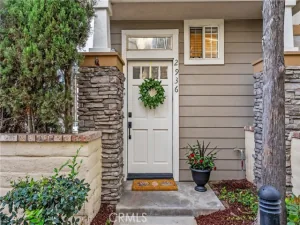
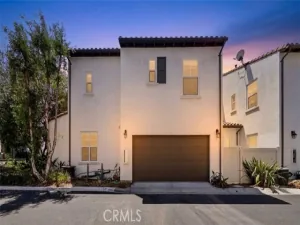
Welcome to this beautifully appointed Spanish-style condo offering 3 bedrooms, 2.5 bathrooms, and 1,591 square feet of thoughtfully designed living space which was the model home from the builder. A spacious front patio welcomes you to the home, with sliding glass doors opening to the lower-level bonus room, currently used as an office. This versatile space features recessed lighting, light LVP flooring, built-in speakers, and direct access to the attached 2-car garage.
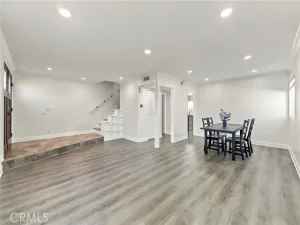
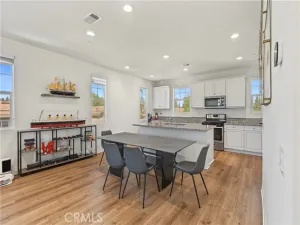
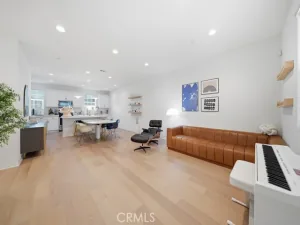
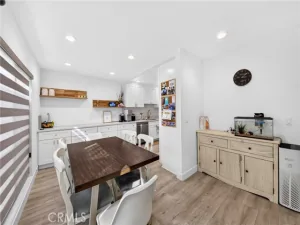
Upstairs, the main living level offers an open-concept layout connecting the family room, dining area, and kitchen—ideal for everyday living and entertaining. The kitchen features crisp white shaker-style cabinetry, stainless steel appliances, a 6-burner gas range, clean modern backsplash, and a bar-height peninsula overlooking the dining area. The light LVP flooring, recessed lighting, and built-in speakers continue throughout the main living space. Just off the kitchen, the dedicated laundry room includes a washer and dryer along with additional storage. A door from the kitchen opens to a private balcony, while a convenient half bath with pedestal sink completes this level.
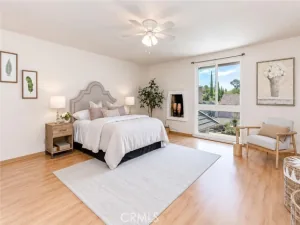
The third level is dedicated to the bedrooms, with carpeting, recessed lighting, and built-in speakers throughout. The spacious primary suite offers abundant natural light, a walk-in closet with built-in storage, and an attached bathroom featuring tile flooring, a dual-sink vanity, separate toilet room, and walk-in shower. Bedrooms two and three are generously sized with great natural light and large closets with sliding doors. A full hall bathroom sits between the bedrooms and features tile flooring, a single-sink vanity, and a tub/shower combination with subway tile surround.
With its flexible lower-level space, open main living area, well-appointed kitchen, spacious bedrooms, and attached 2-car garage, this home offers a comfortable and functional layout with plenty of room to live, work, and entertain.
Upstairs, the main living level offers an open-concept layout connecting the family room, dining area, and kitchen—ideal for everyday living and entertaining. The kitchen features crisp white shaker-style cabinetry, stainless steel appliances, a 6-burner gas range, clean modern backsplash, and a bar-height peninsula overlooking the dining area. The light LVP flooring, recessed lighting, and built-in speakers continue throughout the main living space. Just off the kitchen, the dedicated laundry room includes a washer and dryer along with additional storage. A door from the kitchen opens to a private balcony, while a convenient half bath with pedestal sink completes this level.
The third level is dedicated to the bedrooms, with carpeting, recessed lighting, and built-in speakers throughout. The spacious primary suite offers abundant natural light, a walk-in closet with built-in storage, and an attached bathroom featuring tile flooring, a dual-sink vanity, separate toilet room, and walk-in shower. Bedrooms two and three are generously sized with great natural light and large closets with sliding doors. A full hall bathroom sits between the bedrooms and features tile flooring, a single-sink vanity, and a tub/shower combination with subway tile surround.
With its flexible lower-level space, open main living area, well-appointed kitchen, spacious bedrooms, and attached 2-car garage, this home offers a comfortable and functional layout with plenty of room to live, work, and entertain.
Property Details
Price:
$749,900
MLS #:
OC26181728
Status:
Pending
Beds:
3
Baths:
2.5
Type:
Townhouse
Neighborhood:
79anaheimwestofharbor
Listed Date:
Aug 19, 2026
Finished Sq Ft:
1,591
Lot Size:
55,102 sqft / 1.27 acres (approx)
Year Built:
2019
See this Listing
Schools
School District:
Anaheim Union High
Interior
Bathrooms
2 Full Bathrooms, 1 Half Bathroom
Cooling
Central Air
Laundry Features
Laundry Room
Levels
Three Or More
Main Level Bathrooms
1
Exterior
Association Amenities
Insurance, Maintenance Grounds
Attached Garage YN
1
Common Walls
2+ Common Walls
Community Features
Sidewalks
Covered Spaces
2
Garage Spaces
2
Lot Features
0-1 Unit/Acre
Parking Spots
2
Parking Total
2
Security Features
Gated Community
Stories
3
View
None
Financial
HOA Fee
$304
HOA Fee Frequency
Monthly
HOA Name
Treviso
HOA Phone
949-885-1800
Map
Community
- Address3320 W Mirano Anaheim CA
- SubdivisionOther (OTHR)
- CityAnaheim
- CountyOrange
- Zip Code92801
Subdivisions in Anaheim
- Act II ACT2
- Anaheim Crest ANCR
- Anaheim Gardens ANGR
- Anaheim Highlands ANHL
- Anaheim Hills Estates ANHI
- Anaheim Ridge Estates ANRD
- Anaheim Shores ANSH
- Anaheim West Townhomes ANWS
- Anaridge III ANAR
- Bel Air BELA
- Broadmoor Arms BRDA
- Broadmoor Homes BRDH
- Brookhurst Village Condos BRVL
- Camino Grande Villas CMGR
- Camrosa CMRO
- Canyon Acres II CYA2
- Canyon Oaks 1 CYOK
- Classic Homes I CLH1
- Crown Pointe CRPT
- Crowne Summit CRSM
- East Hills ESHL
- Eastmont Villas ESVL
- El Palacio Condo ELPC
- Evergreen Village EVRG
- Feather Hill FEAH
- Gramercy Park Townhomes GMPT
- Havenhill HVHL
- Heritage Village Townhomes HRVT
- Horizons HORZ
- Kaleidoscope KALE
- King’s Meadow KGMD
- Lake Summit LKSM
- Lakeview Townhomes LVTH
- Laurelwood LRWD
- Laurelwood Village LRWV
- Legacy LGCY
- Meadowview Park MDVP
- Monaco MONC
- Nohl Ranch I NLR1
- Northview NORV
- Northwoods Village NWVL
- Old Bridge OLBR
- Orange Pointe ORGP
- Parkview Townhomes PVTH
- Pepperwood Village PWVL
- Pointe Quissett PTQS
- Presley BELS
- Rancho Yorba RNYB
- Ridgeview RIVW
- Saratoga SRTO
- Sherwood Estates SRES
- Sherwood Village SRVL
- Stanford Court STCT
- Summerwind SMWD
- Summit Court SMCT
- Summit Crest SMCR
- Summit Renaissance SMRN
- Summit Springs SMSP
- Sutter Creek Townhomes SUCR
- The Covey COVY
- Viewpointe North VPNR
- Viewpointe VPHL
- Villa Frontera VLFT
- Wellington Landing WLLD
- Wind River WRTM
Market Summary
Property Summary
- Located in the Other (OTHR) subdivision, 3320 W Mirano Anaheim CA is a Townhouse for sale in Anaheim, CA, 92801. It is listed for $749,900 and features 3 beds, 3 baths, and has approximately 1,591 square feet of living space, and was originally constructed in 2019. The current price per square foot is $471. The average price per square foot for Townhouse listings in Anaheim is $517. The average listing price for Townhouse in Anaheim is $760,422. To schedule a showing of MLS#oc26181728 at 3320 W Mirano in Anaheim, CA, contact your Compass agent at 310.409.7242.
Similar Listings Nearby
 Courtesy of Keller Williams Realty Irvine. Disclaimer: All data relating to real estate for sale on this page comes from the Broker Reciprocity (BR) of the California Regional Multiple Listing Service. Detailed information about real estate listings held by brokerage firms other than Compass include the name of the listing broker. Neither the listing company nor Compass shall be responsible for any typographical errors, misinformation, misprints and shall be held totally harmless. The Broker providing this data believes it to be correct, but advises interested parties to confirm any item before relying on it in a purchase decision. Copyright 2026. California Regional Multiple Listing Service. All rights reserved.
3320 W Mirano
Anaheim, CA