
44451 Tule Fire RD Anza CA 92539 | MLS #SW26203940
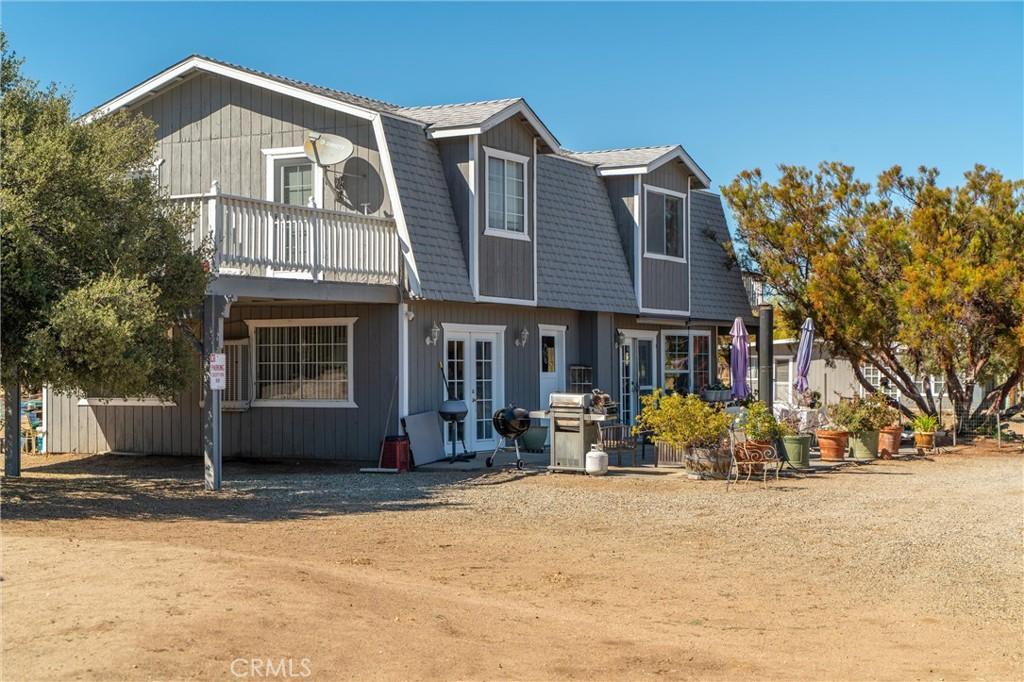
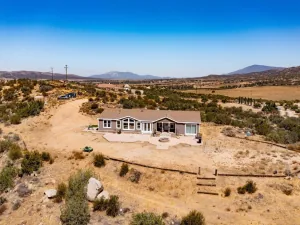
15 ACRES | 2,165 SF MAIN HOME | 971 SF DETACHED ADU | VINTAGE MANUFACTURED HOME | 24X48 WORKSHOP/GARAGE! Unique Anza property offering privacy, usable land, and multiple living spaces. Located at the end of a lightly traveled dirt road, approximately 0.7 miles from pavement, this mostly level 15-acre property provides plenty of room for rural living, hobbies, animals, recreation, and outdoor enjoyment. Improvements include the main residence, detached ADU, vintage single-wide manufactured home, 24X48 workshop, storage buildings, and above-ground pool.
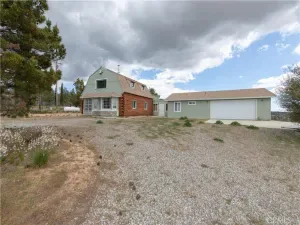
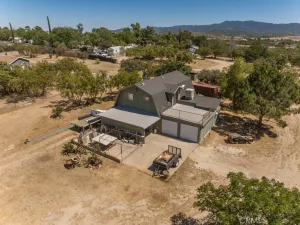
The main home began as a Dutch barn and was remodeled and finished in the early 2000s into an approximately 2,165 SF two-story residence with 3 bedrooms and 2.5 baths. The custom kitchen features a Wolf range, granite countertops, and center island. An open living and dining area is complemented by a separate family room. French doors open from the living room to the rear patio, creating an inviting space for outdoor entertaining, cooking, or relaxing around the outdoor fireplace. A convenient half bath completes the downstairs.
Upstairs, the spacious primary suite features French doors to a private balcony, walk-in closet, and room for a sitting area. The primary bath offers a second large walk-in closet, jetted tub, separate shower, and dual vanities. Two additional bedrooms each have doors opening to outdoor balcony areas, plus a full bath with walk-in shower.
The approximately 971 SF detached ADU offers 1 bedroom and 1 bath, updated finishes including a glass-enclosed walk-in shower, spacious full kitchen with bar-height seating, dining area, living room with wood-burning stove, and private patio.
Additional improvements include the large 24X48 workshop/garage, vintage manufactured home, storage buildings, and above-ground pool. Situated in the Anza Valley at approximately 4,000 feet elevation, this property offers a peaceful country setting and four-season climate. A rare opportunity to enjoy space, privacy, multiple living accommodations, and extensive usable acreage.
The main home began as a Dutch barn and was remodeled and finished in the early 2000s into an approximately 2,165 SF two-story residence with 3 bedrooms and 2.5 baths. The custom kitchen features a Wolf range, granite countertops, and center island. An open living and dining area is complemented by a separate family room. French doors open from the living room to the rear patio, creating an inviting space for outdoor entertaining, cooking, or relaxing around the outdoor fireplace. A convenient half bath completes the downstairs.
Upstairs, the spacious primary suite features French doors to a private balcony, walk-in closet, and room for a sitting area. The primary bath offers a second large walk-in closet, jetted tub, separate shower, and dual vanities. Two additional bedrooms each have doors opening to outdoor balcony areas, plus a full bath with walk-in shower.
The approximately 971 SF detached ADU offers 1 bedroom and 1 bath, updated finishes including a glass-enclosed walk-in shower, spacious full kitchen with bar-height seating, dining area, living room with wood-burning stove, and private patio.
Additional improvements include the large 24X48 workshop/garage, vintage manufactured home, storage buildings, and above-ground pool. Situated in the Anza Valley at approximately 4,000 feet elevation, this property offers a peaceful country setting and four-season climate. A rare opportunity to enjoy space, privacy, multiple living accommodations, and extensive usable acreage.
Property Details
Price:
$525,000
MLS #:
SW26203940
Status:
Active
Beds:
4
Baths:
4
Type:
Single Family
Subtype:
Single Family Residence
Neighborhood:
srcarsouthwestriversidecounty
Listed Date:
Oct 3, 2026
Finished Sq Ft:
3,136
Lot Size:
653,400 sqft / 15.00 acres (approx)
Year Built:
2003
See this Listing
Schools
School District:
Hemet Unified
Interior
Appliances
DW, PR, _6BS, PWH
Bathrooms
3 Full Bathrooms, 1 Half Bathroom
Cooling
EV
Flooring
LAM, CARP
Heating
CF
Interior Features
CF, GRNC, OFP
Laundry Features
IR
Levels
U
Main Level Bathrooms
1
Main Level Bedrooms
1
Exterior
Accessibility Features
OTH
Common Walls
NCW
Community Features
RUR, BLM, FHL, MTN, PSV
Garage Spaces
6
Other Structures
SHP, SBL, GH, OB, SH, GHD
Parking Spots
7
Parking Total
7
Patio And Porch Features
DK, PTO, STN, POF, POR
Roof
ASP, SHN
Spa Features
NO
View
HI, MT
Financial
Map
Community
- Address44451 Tule Fire RD Anza CA
- CityAnza
- CountyRiverside
- Zip Code92539
Market Summary
Current real estate data for Single Family in Anza as of Oct 07, 2026
62
Single Family Listed
99
Avg DOM
252
Avg $ / SqFt
$385,009
Avg List Price
Property Summary
- 44451 Tule Fire RD Anza CA is a Single Family for sale in Anza, CA, 92539. It is listed for $525,000 and features 4 beds, 4 baths, and has approximately 3,136 square feet of living space, and was originally constructed in 2003. The current price per square foot is $167. The average price per square foot for Single Family listings in Anza is $252. The average listing price for Single Family in Anza is $385,009. To schedule a showing of MLS#sw26203940 at 44451 Tule Fire RD in Anza, CA, contact your Compass agent at 310.409.7242.
Similar Listings Nearby


 Courtesy of HomeSmart Realty West. Disclaimer: All data relating to real estate for sale on this page comes from the Broker Reciprocity (BR) of the California Regional Multiple Listing Service. Detailed information about real estate listings held by brokerage firms other than Compass include the name of the listing broker. Neither the listing company nor Compass shall be responsible for any typographical errors, misinformation, misprints and shall be held totally harmless. The Broker providing this data believes it to be correct, but advises interested parties to confirm any item before relying on it in a purchase decision. Copyright 2026. California Regional Multiple Listing Service. All rights reserved.
44451 Tule Fire RD
Anza, CA