
54120 Barneston LN Anza CA 92539 | MLS #SW26198090
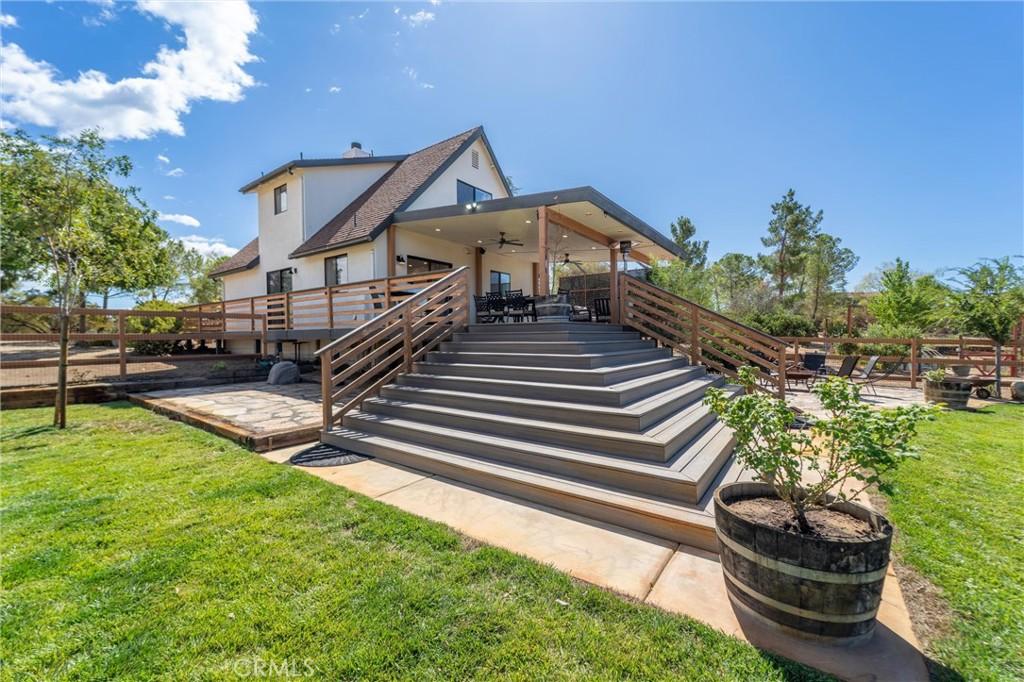
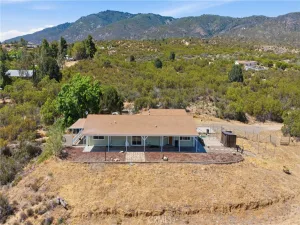
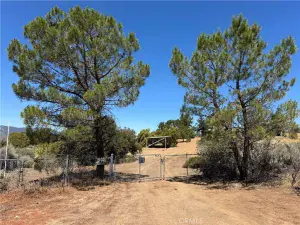
Beautiful Turn-Key Property with 40×40 Steel Workshop on 2.74 Usable Acres! Enjoy the space, privacy, and versatility this well-maintained property offers, with easy access to a paved road and beautiful mountain and sunset views. The 2.74-acre parcel is fully fenced and thoughtfully improved for a variety of uses.
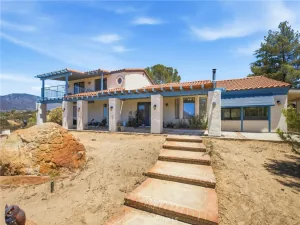
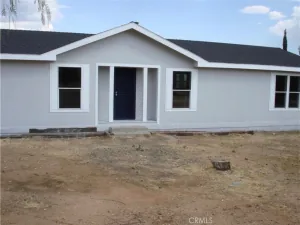
The main residence offers approximately 1,360 square feet with 2 bedrooms and 2 bathrooms. The open-concept great room creates a comfortable central living space, featuring a fireplace and seamless flow into the dining and kitchen areas. The kitchen is equipped with stainless-steel appliances, while both the kitchen and bathrooms have been recently updated. Luxury vinyl plank flooring adds a clean, modern finish throughout.
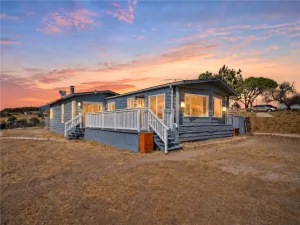
Step outside onto the Trex wraparound deck with cedar railing and enjoy the expansive covered portion overlooking the property. The cross-fenced back yard features mature trees and grassy areas, creating an inviting outdoor setting.
A major highlight is the impressive 40×40 steel workshop, featuring 16-foot walls and 24 foot ceiling at the peak, electricity, and water. Attached to the shop is an approximately 400-square-foot studio apartment with a kitchen area, mini-split climate control, and a full bathroom—ideal for guest accommodations, extended family, a workspace, or additional living flexibility.
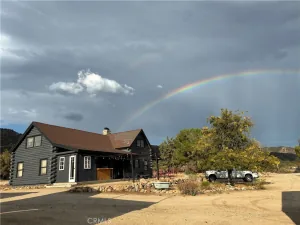
The property is further enhanced by mature trees, fenced garden area, playground, one shipping container, and two sheds. One of the sheds has been converted into additional guest quarters complete with a bathroom.
Additional features include a well pump replaced approximately five years ago and a Triple O whole-house water filtration system. With its usable acreage, substantial workshop, guest accommodations, outdoor improvements, and move-in-ready condition, this property offers a rare combination of comfort, functionality, and flexibility. Turn-key and ready for its new owner!
The main residence offers approximately 1,360 square feet with 2 bedrooms and 2 bathrooms. The open-concept great room creates a comfortable central living space, featuring a fireplace and seamless flow into the dining and kitchen areas. The kitchen is equipped with stainless-steel appliances, while both the kitchen and bathrooms have been recently updated. Luxury vinyl plank flooring adds a clean, modern finish throughout.
Step outside onto the Trex wraparound deck with cedar railing and enjoy the expansive covered portion overlooking the property. The cross-fenced back yard features mature trees and grassy areas, creating an inviting outdoor setting.
A major highlight is the impressive 40×40 steel workshop, featuring 16-foot walls and 24 foot ceiling at the peak, electricity, and water. Attached to the shop is an approximately 400-square-foot studio apartment with a kitchen area, mini-split climate control, and a full bathroom—ideal for guest accommodations, extended family, a workspace, or additional living flexibility.
The property is further enhanced by mature trees, fenced garden area, playground, one shipping container, and two sheds. One of the sheds has been converted into additional guest quarters complete with a bathroom.
Additional features include a well pump replaced approximately five years ago and a Triple O whole-house water filtration system. With its usable acreage, substantial workshop, guest accommodations, outdoor improvements, and move-in-ready condition, this property offers a rare combination of comfort, functionality, and flexibility. Turn-key and ready for its new owner!
Property Details
Price:
$589,000
MLS #:
SW26198090
Status:
Active
Beds:
3
Baths:
3
Type:
Single Family
Subtype:
Single Family Residence
Neighborhood:
srcarsouthwestriversidecounty
Listed Date:
Oct 1, 2026
Finished Sq Ft:
1,360
Lot Size:
119,354 sqft / 2.74 acres (approx)
Year Built:
1993
See this Listing
Schools
School District:
Hemet Unified
Interior
Appliances
PO, PR
Bathrooms
3 Full Bathrooms
Cooling
CA
Flooring
VINY
Heating
CF
Interior Features
CF, BL
Laundry Features
IR, IN
Levels
U
Main Level Bathrooms
1
Exterior
Accessibility Features
NO
Common Walls
NCW
Community Features
RUR, BLM, PSV
Garage Spaces
6
Other Structures
SHP, GHD
Parking Spots
6
Parking Total
6
Patio And Porch Features
CO, DK, PTO, POR
Spa Features
NO
View
HI, MT
Financial
Map
Community
- Address54120 Barneston LN Anza CA
- CityAnza
- CountyRiverside
- Zip Code92539
Market Summary
Current real estate data for Single Family in Anza as of Oct 16, 2026
62
Single Family Listed
108
Avg DOM
252
Avg $ / SqFt
$386,748
Avg List Price
Property Summary
- 54120 Barneston LN Anza CA is a Single Family for sale in Anza, CA, 92539. It is listed for $589,000 and features 3 beds, 3 baths, and has approximately 1,360 square feet of living space, and was originally constructed in 1993. The current price per square foot is $433. The average price per square foot for Single Family listings in Anza is $252. The average listing price for Single Family in Anza is $386,748. To schedule a showing of MLS#sw26198090 at 54120 Barneston LN in Anza, CA, contact your Compass agent at 310.409.7242.
Similar Listings Nearby
 Courtesy of HomeSmart Realty West. Disclaimer: All data relating to real estate for sale on this page comes from the Broker Reciprocity (BR) of the California Regional Multiple Listing Service. Detailed information about real estate listings held by brokerage firms other than Compass include the name of the listing broker. Neither the listing company nor Compass shall be responsible for any typographical errors, misinformation, misprints and shall be held totally harmless. The Broker providing this data believes it to be correct, but advises interested parties to confirm any item before relying on it in a purchase decision. Copyright 2026. California Regional Multiple Listing Service. All rights reserved.
54120 Barneston LN
Anza, CA