
1130 Drake RD Arcadia CA 91007 | MLS #OC26211911
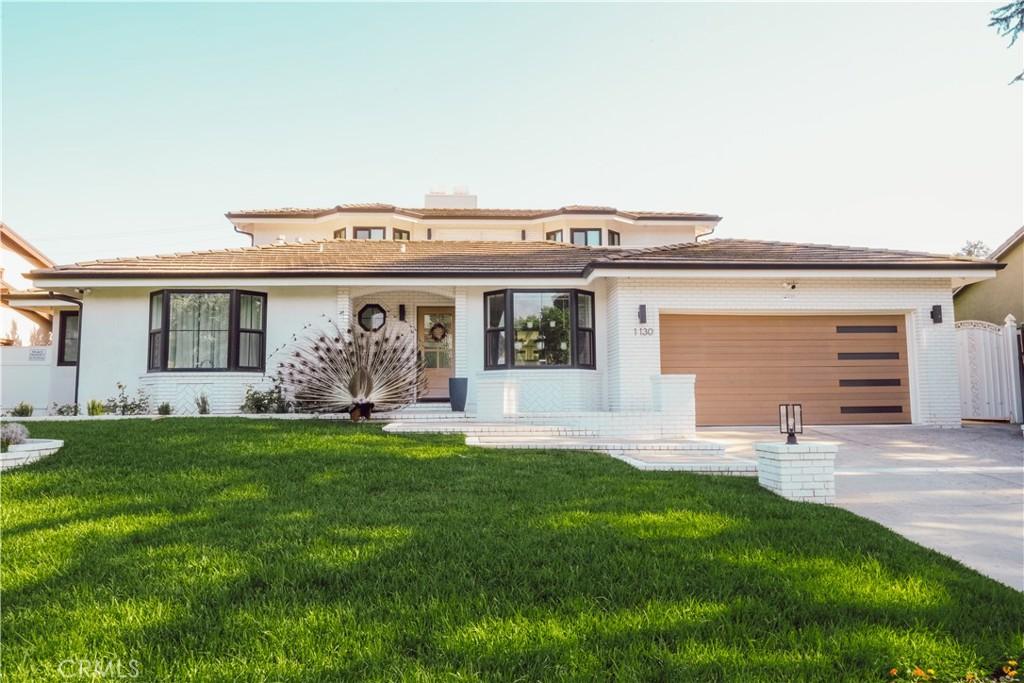
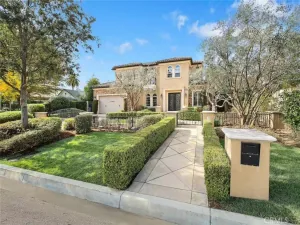
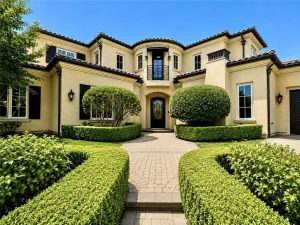
Set on an idyllic, tree-lined street, this rare and beautifully renovated home pairs crisp modern-traditional curb appeal with a turnkey interior, sold fully furnished with curated designer pieces and original artwork.
Step inside to premium white oak flooring and a bright, light-filled entryway. To the left, a separate wing holds three downstairs bedrooms with generous hallway closets, a powder room, and a full bath with a freestanding soaking tub.
In the opposite wing, the chef’s kitchen centers around a massive quartz waterfall island with built-in appliances, designed for effortless hosting and entertaining. The adjoining great room features beamed ceilings, a fireplace, and bifold doors that open completely to the newly resurfaced pool and spacious backyard, complete with four raised garden beds already planted with vegetables.
Beyond the great room sits a separate laundry/mudroom and attached 2-car garage with brand-new epoxy floors and a universal EV charging system.
The upper level opens to a second living room with its own fireplace and an expansive balcony overlooking the San Gabriel Mountains. The primary suite completes the level with a custom closet system, dual vanity, and oversized walk-in shower.
IN ALL: 2,708 sq. ft. with 4 bedrooms, an office, and 2.5 baths on an 8,408 sq. ft. lot. The exceptional location offers walkability to Hugo Reid Elementary, Hugo Reid Park, and H-Mart, all within the highly regarded Arcadia Unified School District. Westfield Santa Anita, the LA County Arboretum, Santa Anita Park, Downtown Arcadia’s restaurants, and the Metro A Line station are all just minutes away, with easy access to the 210 Freeway for commuters.
Step inside to premium white oak flooring and a bright, light-filled entryway. To the left, a separate wing holds three downstairs bedrooms with generous hallway closets, a powder room, and a full bath with a freestanding soaking tub.
In the opposite wing, the chef’s kitchen centers around a massive quartz waterfall island with built-in appliances, designed for effortless hosting and entertaining. The adjoining great room features beamed ceilings, a fireplace, and bifold doors that open completely to the newly resurfaced pool and spacious backyard, complete with four raised garden beds already planted with vegetables.
Beyond the great room sits a separate laundry/mudroom and attached 2-car garage with brand-new epoxy floors and a universal EV charging system.
The upper level opens to a second living room with its own fireplace and an expansive balcony overlooking the San Gabriel Mountains. The primary suite completes the level with a custom closet system, dual vanity, and oversized walk-in shower.
IN ALL: 2,708 sq. ft. with 4 bedrooms, an office, and 2.5 baths on an 8,408 sq. ft. lot. The exceptional location offers walkability to Hugo Reid Elementary, Hugo Reid Park, and H-Mart, all within the highly regarded Arcadia Unified School District. Westfield Santa Anita, the LA County Arboretum, Santa Anita Park, Downtown Arcadia’s restaurants, and the Metro A Line station are all just minutes away, with easy access to the 210 Freeway for commuters.
Property Details
Price:
$2,688,000
MLS #:
OC26211911
Status:
Active
Beds:
4
Baths:
3
Type:
Single Family
Subtype:
Single Family Residence
Neighborhood:
605arcadia
Listed Date:
Sep 30, 2026
Finished Sq Ft:
2,708
Lot Size:
8,411 sqft / 0.19 acres (approx)
Year Built:
1947
See this Listing
Schools
School District:
Arcadia Unified
Elementary School:
Hugo Reid
Middle School:
Foothills
High School:
Arcadia
Interior
Appliances
DW, MW, RF, GO, GR, HOD, TW
Bathrooms
2 Full Bathrooms, 1 Half Bathroom
Cooling
CA
Flooring
SEE
Heating
CF
Interior Features
ST, RECL, PTRY, BL, QTZC
Laundry Features
IR, STK, DINC, WINC
Levels
U
Main Level Bathrooms
2
Main Level Bedrooms
3
Exterior
Architectural Style
CNT, CB, MCM
Attached Garage YN
1
Common Walls
NCW
Community Features
URB
Construction Materials
STC, BRVE
Direction Faces
N
Fencing
WD, VNL
Garage Spaces
2
Parking Spots
2
Parking Total
2
Patio And Porch Features
POF
Roof
TLE
Security Features
SD, COD
View
MT
Window Features
INSW, CWC
Financial
Map
Community
- Address1130 Drake RD Arcadia CA
- CityArcadia
- CountyLos Angeles
- Zip Code91007
Market Summary
Current real estate data for Single Family in Arcadia as of Oct 02, 2026
293
Single Family Listed
69
Avg DOM
449
Avg $ / SqFt
$1,628,293
Avg List Price
Property Summary
- 1130 Drake RD Arcadia CA is a Single Family for sale in Arcadia, CA, 91007. It is listed for $2,688,000 and features 4 beds, 3 baths, and has approximately 2,708 square feet of living space, and was originally constructed in 1947. The current price per square foot is $993. The average price per square foot for Single Family listings in Arcadia is $449. The average listing price for Single Family in Arcadia is $1,628,293. To schedule a showing of MLS#oc26211911 at 1130 Drake RD in Arcadia, CA, contact your Compass agent at 310.409.7242.
Similar Listings Nearby
 Courtesy of MOSO Real Estate. Disclaimer: All data relating to real estate for sale on this page comes from the Broker Reciprocity (BR) of the California Regional Multiple Listing Service. Detailed information about real estate listings held by brokerage firms other than Compass include the name of the listing broker. Neither the listing company nor Compass shall be responsible for any typographical errors, misinformation, misprints and shall be held totally harmless. The Broker providing this data believes it to be correct, but advises interested parties to confirm any item before relying on it in a purchase decision. Copyright 2026. California Regional Multiple Listing Service. All rights reserved.
1130 Drake RD
Arcadia, CA