
680 Indian Wells Road Banning CA 92220 | MLS #IG26151618
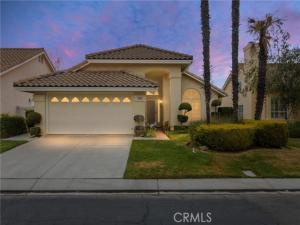
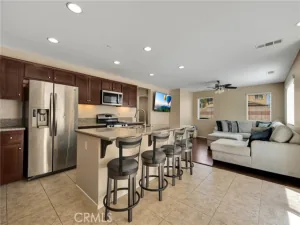
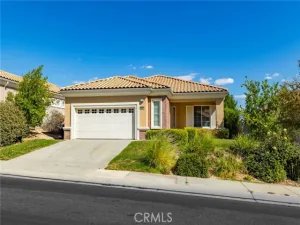
WOW! Welcome to this GORGIOUS one-level home located in the highly desirable 55+ Sun Lakes Country Club community. This beautiful home has been painted inside and out and is ready for it’s new owner. This gem features 2 bedrooms, 2 bathrooms and a retreat off of the primary bedroom, offering 1505 sq ft. of comfortable living space. Luxury vinyl plank flooring flows throughout, and ceiling fans help keep the home cool during the warm summer months. The kitchen features a new range and microwave and opens to the family room, creating the perfect space for everyday living and entertaining. Large windows throughout fill the home with natural light, while spacious living room is ideal for gatherings with family and friends. The primary suite includes a walk-in closet, and en-suite bathroom with a nice walk-in shower. What a GREAT HOME TO RETIRE IN!
When you drive through the gate at Sun Lakes, you find the beautiful and friendly community. You are home! The community offers 2 golf courses, 2 restaurants, 3 clubhouses with meeting rooms, gyms, Swimming pools, and 3 libraries. There are plenty of clubs and activities to join for crafts, dancing, games, travel, and entertainment. Boccie ball, Paddle ball, Tennis, Billiards, and of course take advantage of the two lovely golf courses. This home won’t last long, so come and see the desirable home with the lifestyle you have dreamed of!
When you drive through the gate at Sun Lakes, you find the beautiful and friendly community. You are home! The community offers 2 golf courses, 2 restaurants, 3 clubhouses with meeting rooms, gyms, Swimming pools, and 3 libraries. There are plenty of clubs and activities to join for crafts, dancing, games, travel, and entertainment. Boccie ball, Paddle ball, Tennis, Billiards, and of course take advantage of the two lovely golf courses. This home won’t last long, so come and see the desirable home with the lifestyle you have dreamed of!
Property Details
Price:
$375,000
MLS #:
IG26151618
Status:
Active
Beds:
3
Baths:
2
Type:
Single Family
Subtype:
Single Family Residence
Neighborhood:
263banningbeaumontcherryvalley
Listed Date:
Jul 17, 2026
Finished Sq Ft:
1,505
Lot Size:
4,792 sqft / 0.11 acres (approx)
Year Built:
1987
See this Listing
Schools
School District:
Banning Unified
Interior
Appliances
ENERGY STAR Qualified Appliances, Water Heater, Disposal, Microwave, Gas Water Heater, Free-Standing Range, ENERGY STAR Qualified Water Heater, Gas Range, Dishwasher
Bathrooms
2 Full Bathrooms
Cooling
Central Air
Flooring
Vinyl
Heating
Central
Interior Features
High Ceilings, Ceiling Fan(s), Pantry, Tile Counters
Laundry Features
In Garage, Gas & Electric Dryer Hookup, Washer Hookup
Levels
One
Main Level Bathrooms
2
Main Level Bedrooms
2
Exterior
Accessibility Features
Accessible Doors, Doors – Swing In, 2+ Access Exits, No Interior Steps
Architectural Style
Spanish
Association Amenities
Spa/Hot Tub, Banquet Facilities, Security, Paddle Tennis, Management, Cable TV, Billiard Room, Tennis Court(s), Pickleball, Pool, Barbecue, Outdoor Cooking Area, Bocce Ball Court, Clubhouse, Card Room, Meeting Room, Maintenance Grounds, Golf Course, Pets Permitted, Recreation Room, Fitness Center, RV Parking, Dog Park
Attached Garage YN
1
Common Walls
No Common Walls
Community
55+
Community Features
Gutters, Golf, Dog Park, Lake, Street Lights, Storm Drains, Sidewalks, Suburban, Park
Construction Materials
Stucco
Covered Spaces
2
Direction Faces
West
Exterior Features
Rain Gutters, Lighting
Fencing
Vinyl
Garage Spaces
2
Lot Features
Rectangular Lot, Sprinklers Timer, Yard, Wooded, Landscaped, Sprinklers In Rear, Gentle Sloping, Sprinkler System, Front Yard, Close to Clubhouse, Sprinklers In Front, Garden
Open Parking YN
1
Parking Features
Garage, Driveway Up Slope From Street, Direct Access, Garage – Single Door, Garage Faces Front, Driveway, Garage Door Opener
Parking Spots
2
Parking Total
2
Patio And Porch Features
Concrete, Patio Open
Roof
Concrete, Tile
Security Features
Carbon Monoxide Detector(s), Gated with Attendant, 24 Hour Security, Smoke Detector(s), Resident Manager
Senior Community YN
1
Spa Features
Association
Stories
1
View
Neighborhood
Window Features
Plantation Shutters, Insulated Windows
Financial
HOA Fee
$410
HOA Fee Frequency
Monthly
HOA Name
Sun Lakes Country Club
HOA Phone
951-7696649
Map
Community
- Address680 Indian Wells Road Banning CA
- SubdivisionOther (OTHR)
- CityBanning
- CountyRiverside
- Zip Code92220
Subdivisions in Banning
Market Summary
Current real estate data for Single Family in Banning as of Oct 28, 2026
229
Single Family Listed
76
Avg DOM
273
Avg $ / SqFt
$468,993
Avg List Price
Property Summary
- Located in the Other (OTHR) subdivision, 680 Indian Wells Road Banning CA is a Single Family for sale in Banning, CA, 92220. It is listed for $375,000 and features 3 beds, 2 baths, and has approximately 1,505 square feet of living space, and was originally constructed in 1987. The current price per square foot is $249. The average price per square foot for Single Family listings in Banning is $273. The average listing price for Single Family in Banning is $468,993. To schedule a showing of MLS#ig26151618 at 680 Indian Wells Road in Banning, CA, contact your Compass agent at 310.409.7242.
Similar Listings Nearby
 Courtesy of Solera Real Estate Services. Disclaimer: All data relating to real estate for sale on this page comes from the Broker Reciprocity (BR) of the California Regional Multiple Listing Service. Detailed information about real estate listings held by brokerage firms other than Compass include the name of the listing broker. Neither the listing company nor Compass shall be responsible for any typographical errors, misinformation, misprints and shall be held totally harmless. The Broker providing this data believes it to be correct, but advises interested parties to confirm any item before relying on it in a purchase decision. Copyright 2026. California Regional Multiple Listing Service. All rights reserved.
680 Indian Wells Road
Banning, CA