
14045 Casetta DR Beaumont CA 92223 | MLS #DW26130916
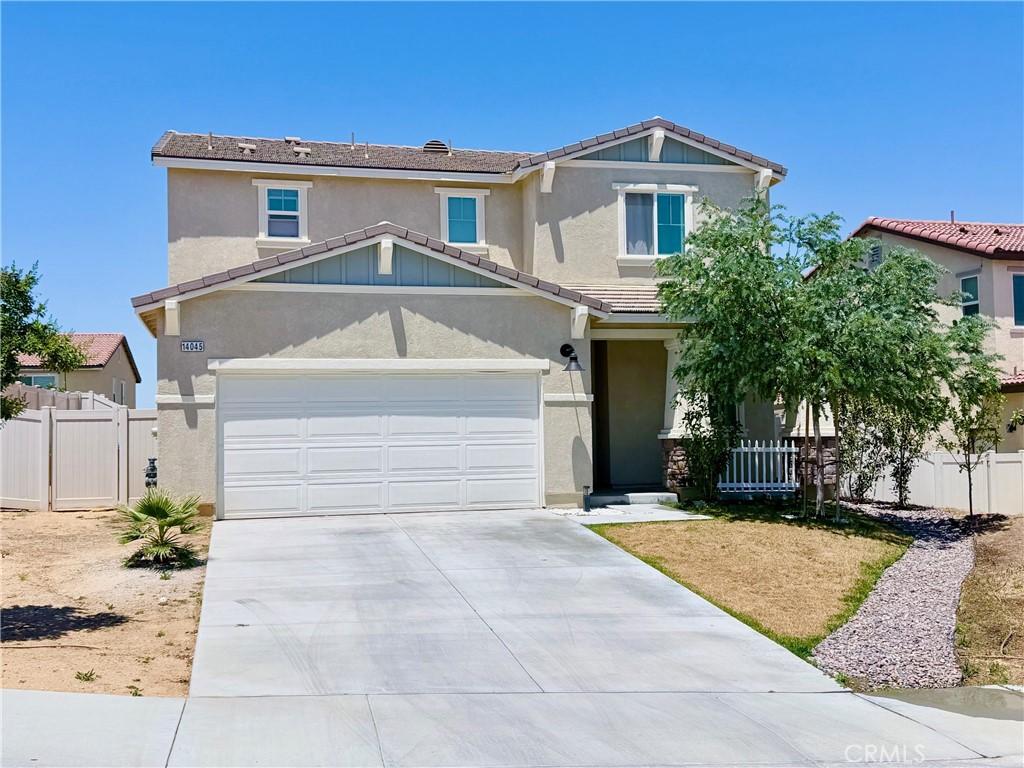
WELCOME TO OLIVEWOOD !!
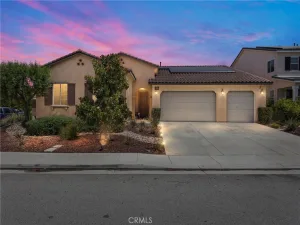
NEWLY BUILT HOME IN 2022 AVAILABLE FOR SALE, FOR THE FIRST TIME IN MARKET SINCE BRAND NEW –
A COVERED ENTRANCE PORCH LEADS YOU INTO THE FRONT FOYER –
THE GREAT OPEN FLOOR CONCEPT SEAMLESSLY CONNECTS WITH THE DINING ROOM AND KITCHEN AREA WITH IT’S CENTER ISLAND.
PERFECT FOR ENTERTAINING FAMILY AND FRIENDS !!
THE FIRST BEDROOM LOCATED DOWNSTAIRS CONVENIENT FOR GUEST.
UPSTAIRS, AN OWNERS SUITE SHOWCASES A LARGE WALK-IN CLOSET, PRIVATE BATHROOM, WITH A WALK-IN SHOWER, AND DUAL SINK VANITY.
TWO ADDITIONAL BEDROOMS, A SHARED FULL BATHROOM, LINEN CLOSET AND CONVENIENT LAUNDRY ROOM UPSTAIRS.
SPACIOUS LAYOUT: MOVE IN READY, ELECTRIC PANELS FULLY PAID FOR INCLUDED IN PURCHASE PRICE; $182 DLLS HOA –
AGENTS AND BROKERS PLEASE CONDUCT YOUR DUE DILIGENCE, SEND YOUR OFFERS AND LET’S CLOSE THE DEAL !!
NEWLY BUILT HOME IN 2022 AVAILABLE FOR SALE, FOR THE FIRST TIME IN MARKET SINCE BRAND NEW –
A COVERED ENTRANCE PORCH LEADS YOU INTO THE FRONT FOYER –
THE GREAT OPEN FLOOR CONCEPT SEAMLESSLY CONNECTS WITH THE DINING ROOM AND KITCHEN AREA WITH IT’S CENTER ISLAND.
PERFECT FOR ENTERTAINING FAMILY AND FRIENDS !!
THE FIRST BEDROOM LOCATED DOWNSTAIRS CONVENIENT FOR GUEST.
UPSTAIRS, AN OWNERS SUITE SHOWCASES A LARGE WALK-IN CLOSET, PRIVATE BATHROOM, WITH A WALK-IN SHOWER, AND DUAL SINK VANITY.
TWO ADDITIONAL BEDROOMS, A SHARED FULL BATHROOM, LINEN CLOSET AND CONVENIENT LAUNDRY ROOM UPSTAIRS.
SPACIOUS LAYOUT: MOVE IN READY, ELECTRIC PANELS FULLY PAID FOR INCLUDED IN PURCHASE PRICE; $182 DLLS HOA –
AGENTS AND BROKERS PLEASE CONDUCT YOUR DUE DILIGENCE, SEND YOUR OFFERS AND LET’S CLOSE THE DEAL !!
Property Details
Price:
$539,900
MLS #:
DW26130916
Status:
Active
Beds:
4
Baths:
3
Type:
Single Family
Subtype:
Single Family Residence
Neighborhood:
263banningbeaumontcherryvalley
Listed Date:
Jun 15, 2026
Finished Sq Ft:
1,967
Lot Size:
6,969 sqft / 0.16 acres (approx)
Year Built:
2022
See this Listing
Schools
School District:
Beaumont
Interior
Appliances
GER
Bathrooms
2 Full Bathrooms, 1 Three Quarter Bathroom
Cooling
CA
Laundry Features
GE
Levels
U
Main Level Bathrooms
1
Main Level Bedrooms
1
Exterior
Attached Garage YN
1
Common Walls
NCW
Community Features
SDW, STM, SL, BIKI
Garage Spaces
2
Parking Spots
2
Parking Total
2
Security Features
AG
Spa Features
COM
View
MT, NE
Financial
HOA Fee
$182
HOA Fee Frequency
MO
Map
Community
- Address14045 Casetta DR Beaumont CA
- SubdivisionOther (OTHR)
- CityBeaumont
- CountyRiverside
- Zip Code92223
Subdivisions in Beaumont
Market Summary
Current real estate data for Single Family in Beaumont as of Oct 07, 2026
302
Single Family Listed
70
Avg DOM
245
Avg $ / SqFt
$538,917
Avg List Price
Property Summary
- Located in the Other (OTHR) subdivision, 14045 Casetta DR Beaumont CA is a Single Family for sale in Beaumont, CA, 92223. It is listed for $539,900 and features 4 beds, 3 baths, and has approximately 1,967 square feet of living space, and was originally constructed in 2022. The current price per square foot is $274. The average price per square foot for Single Family listings in Beaumont is $245. The average listing price for Single Family in Beaumont is $538,917. To schedule a showing of MLS#dw26130916 at 14045 Casetta DR in Beaumont, CA, contact your Compass agent at 310.409.7242.
Similar Listings Nearby
 Courtesy of Sunrise Acceptance Corp.. Disclaimer: All data relating to real estate for sale on this page comes from the Broker Reciprocity (BR) of the California Regional Multiple Listing Service. Detailed information about real estate listings held by brokerage firms other than Compass include the name of the listing broker. Neither the listing company nor Compass shall be responsible for any typographical errors, misinformation, misprints and shall be held totally harmless. The Broker providing this data believes it to be correct, but advises interested parties to confirm any item before relying on it in a purchase decision. Copyright 2026. California Regional Multiple Listing Service. All rights reserved.
14045 Casetta DR
Beaumont, CA