
1609 Trailview Dr. Beaumont CA 92223 | MLS #TR26100289
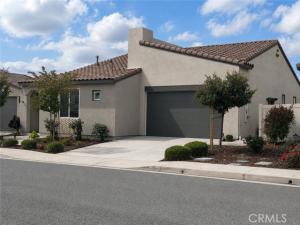
Experience elevated 55+ living in this highly upgraded single-story home located in the prestigious Altis active adult community by Tri Pointe Homes. Offering approximately 1,522 sq ft, this thoughtfully designed residence features 2 bedrooms, 1.75 bathrooms, and an expanded floor plan that combines comfort, functionality, and modern style. The open-concept layout is enhanced by luxury vinyl flooring, recessed lighting, and abundant natural light. The gourmet kitchen showcases granite countertops, ample cabinetry, a spacious pantry, and an oversized island that flows seamlessly into the dining and living areas—ideal for everyday living and entertaining. The spacious primary suite features a large walk-in closet, dual vanities, and walk-in shower. Additional upgrades include fully owned solar, central HVAC, Ring smart doorbell security system, tankless water heater, attached 2-car garage, EV charging outlet, drought-tolerant landscaping, and a covered patio for effortless indoor-outdoor living. Residents enjoy resort-style amenities including a clubhouse, fitness center, pools, pickleball courts, BBQ areas, and a vibrant social lifestyle. Ideally located between Los Angeles and Palm Springs, this exceptional home also offers scenic mountain views and convenient access to shopping, dining, and recreation.
Property Details
Price:
$435,000
MLS #:
TR26100289
Status:
Active
Beds:
2
Baths:
1.75
Type:
Single Family
Subtype:
Single Family Residence
Neighborhood:
263banningbeaumontcherryvalley
Listed Date:
Sep 11, 2026
Finished Sq Ft:
1,522
Lot Size:
5,214 sqft / 0.12 acres (approx)
Year Built:
2021
See this Listing
Schools
School District:
Beaumont
Middle School:
San Gorgonio
High School:
Beaumont
Interior
Appliances
Disposal, Microwave, Tankless Water Heater, Gas Oven, Dishwasher
Bathrooms
1 Full Bathroom, 1 Three Quarter Bathroom
Cooling
Electric, Central Air
Flooring
Vinyl
Heating
Solar, Central
Interior Features
Open Floorplan, Granite Counters
Laundry Features
Laundry Room, Gas & Electric Dryer Hookup
Levels
One
Main Level Bathrooms
2
Main Level Bedrooms
2
Exterior
Accessibility Features
36 Inch Or More Wide Halls, Accessible Doors, 2+ Access Exits, No Interior Steps, Parking
Architectural Style
Traditional
Association Amenities
Maintenance Grounds, Sewer, Security, Trash, Utilities, Clubhouse, Billiard Room, Cable TV, Pool, Gas, Hot Water, Picnic Area, Recreation Room, Electricity, Barbecue, Controlled Access, Spa/Hot Tub, Call for Rules, Water, Pets Permitted, Banquet Facilities, Pickleball, Management, Card Room, Meeting Room, Insurance
Attached Garage YN
1
Common Walls
No Common Walls
Community
55+
Community Features
Gutters, Curbs, Biking, Dog Park, Foothills, Street Lights, Sidewalks
Construction Materials
Concrete, Ducts Professionally Air-Sealed, Glass, Drywall Walls
Covered Spaces
2
Direction Faces
North
Fencing
Vinyl
Garage Spaces
2
Lot Features
Landscaped, Rectangular Lot, Front Yard, Walkstreet, Sprinkler System, Yard
Open Parking YN
1
Parking Features
Garage, Direct Access, Driveway
Parking Spots
2
Parking Total
2
Patio And Porch Features
Covered, Front Porch, Concrete, Patio Open, Patio, Deck
Roof
Flat Tile
Security Features
Fire Sprinkler System, Carbon Monoxide Detector(s), Fire and Smoke Detection System, 24 Hour Security, Smoke Detector(s), Gated with Guard, Gated Community, Resident Manager, Automatic Gate
Senior Community YN
1
Spa Features
Association, In Ground, Community
Stories
1
View
Mountain(s)
Window Features
Double Pane Windows
Financial
HOA Fee
$332
HOA Fee Frequency
Monthly
HOA Name
ALTIS
HOA Phone
(949) 457-9696
Map
Community
- Address1609 Trailview Dr. Beaumont CA
- SubdivisionOther (OTHR)
- CityBeaumont
- CountyRiverside
- Zip Code92223
Subdivisions in Beaumont
Market Summary
Current real estate data for Single Family in Beaumont as of Oct 28, 2026
243
Single Family Listed
72
Avg DOM
267
Avg $ / SqFt
$542,252
Avg List Price
Property Summary
- Located in the Other (OTHR) subdivision, 1609 Trailview Dr. Beaumont CA is a Single Family for sale in Beaumont, CA, 92223. It is listed for $435,000 and features 2 beds, 2 baths, and has approximately 1,522 square feet of living space, and was originally constructed in 2021. The current price per square foot is $286. The average price per square foot for Single Family listings in Beaumont is $267. The average listing price for Single Family in Beaumont is $542,252. To schedule a showing of MLS#tr26100289 at 1609 Trailview Dr. in Beaumont, CA, contact your Compass agent at 310.409.7242.
Similar Listings Nearby
 Courtesy of IRN Realty. Disclaimer: All data relating to real estate for sale on this page comes from the Broker Reciprocity (BR) of the California Regional Multiple Listing Service. Detailed information about real estate listings held by brokerage firms other than Compass include the name of the listing broker. Neither the listing company nor Compass shall be responsible for any typographical errors, misinformation, misprints and shall be held totally harmless. The Broker providing this data believes it to be correct, but advises interested parties to confirm any item before relying on it in a purchase decision. Copyright 2026. California Regional Multiple Listing Service. All rights reserved.
1609 Trailview Dr.
Beaumont, CA