
1670 Eldora CT Beaumont CA 92223 | MLS #IG26128003
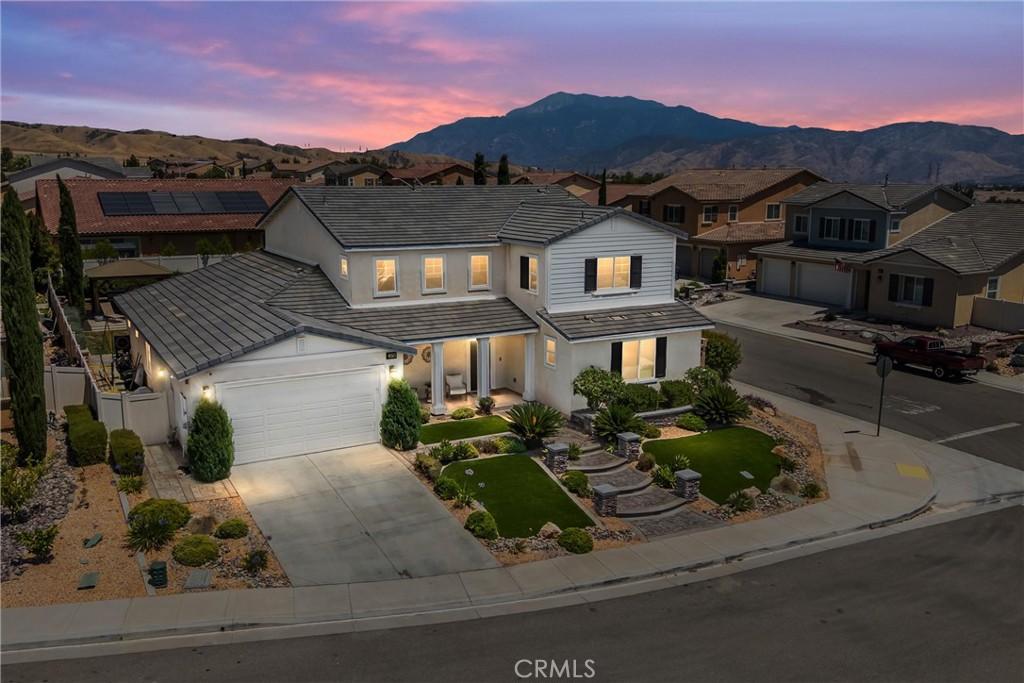
**PRICE IMPROVEMENT**Welcome Home, where space, style, and thoughtful upgrades come together on an incredible cul-de-sac lot of over 17,000 square feet. This beautifully maintained home offers approximately 3,400 square feet of living space with 4 bedrooms, 3 full bathrooms, a downstairs office with upgraded double-door entry, a main-floor bedroom and bath, an oversized flex room, and an upstairs loft that can easily be used as a media room, playroom, home gym, or additional living space.
The spacious kitchen is the heart of the home, featuring granite countertops, an oversized island, soft-close cabinetry, and plenty of room for entertaining while opening seamlessly to the main living areas. Fresh interior paint, updated bathrooms, smart home features, a tankless water heater, and pride of ownership throughout make this home truly move-in ready.
Step outside and prepare to fall in love with the backyard. With more than $150,000 invested in professional landscaping and hardscape, this private retreat was designed for making memories. Enjoy the entertainment pavilion, built-in fire pit, expansive stamped concrete patios, lush landscaping, multiple seating areas, and a large grassy space with endless possibilities for kids, pets, or even a future pool.
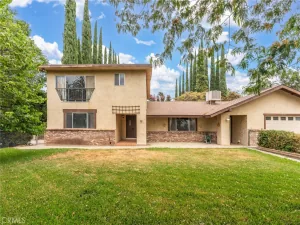
From the moment you arrive, the curb appeal stands out with custom stonework, decorative lighting, artificial turf, stamped concrete walkways, and beautiful architectural details that make a lasting impression.
Additional features include a rare 4-car tandem garage, EV charging station, leased solar system, smart irrigation controls, updated exterior finishes, and a fantastic location close to schools, parks, shopping, dining, and convenient commuter access.
This is the kind of home that offers room to grow, space to entertain, and a backyard you’ll never want to leave.
UPGRADES DONE
Private office w/ double doors, oversized flex room, upstairs loft, updated kitchen w/ soft close cabinets, updated baths, Interior paint 2025, Tankless water heater, smart thermostat & irrigation, LOW solar lease, outdoor BBQ & entertainment pavilion, built in fire pit, $150K in landscape and hardscape, stamped concrete, Turf in front yard and RARE 4 car tandem garage.
The spacious kitchen is the heart of the home, featuring granite countertops, an oversized island, soft-close cabinetry, and plenty of room for entertaining while opening seamlessly to the main living areas. Fresh interior paint, updated bathrooms, smart home features, a tankless water heater, and pride of ownership throughout make this home truly move-in ready.
Step outside and prepare to fall in love with the backyard. With more than $150,000 invested in professional landscaping and hardscape, this private retreat was designed for making memories. Enjoy the entertainment pavilion, built-in fire pit, expansive stamped concrete patios, lush landscaping, multiple seating areas, and a large grassy space with endless possibilities for kids, pets, or even a future pool.
From the moment you arrive, the curb appeal stands out with custom stonework, decorative lighting, artificial turf, stamped concrete walkways, and beautiful architectural details that make a lasting impression.
Additional features include a rare 4-car tandem garage, EV charging station, leased solar system, smart irrigation controls, updated exterior finishes, and a fantastic location close to schools, parks, shopping, dining, and convenient commuter access.
This is the kind of home that offers room to grow, space to entertain, and a backyard you’ll never want to leave.
UPGRADES DONE
Private office w/ double doors, oversized flex room, upstairs loft, updated kitchen w/ soft close cabinets, updated baths, Interior paint 2025, Tankless water heater, smart thermostat & irrigation, LOW solar lease, outdoor BBQ & entertainment pavilion, built in fire pit, $150K in landscape and hardscape, stamped concrete, Turf in front yard and RARE 4 car tandem garage.
Property Details
Price:
$750,000
MLS #:
IG26128003
Status:
Pending
Beds:
4
Baths:
3
Type:
Single Family
Subtype:
Single Family Residence
Neighborhood:
263banningbeaumontcherryvalley
Listed Date:
Jun 11, 2026
Finished Sq Ft:
3,400
Lot Size:
17,424 sqft / 0.40 acres (approx)
Year Built:
2016
See this Listing
Schools
School District:
Beaumont
Interior
Appliances
DW, RF, WLR, GS, BIR, EO, CO, DO, HOD, TW, WHU
Bathrooms
3 Full Bathrooms
Cooling
CA
Flooring
TILE, LAM, CARP
Heating
CF
Interior Features
CF, BLKW, GRNC, UFRN, OFP, PTRY, CC, HCEL
Laundry Features
GAS, IR, WH
Levels
U
Main Level Bathrooms
1
Main Level Bedrooms
1
Exterior
Attached Garage YN
1
Common Walls
NCW
Community Features
SDW, SL, SUB, CRB, FHL, CW, GOLF, PARK, FISH, HIKI, BIKI
Construction Materials
STC, DWAL
Direction Faces
W
Fencing
BW, VNL, PRV
Garage Spaces
4
Green Energy Efficient
THR, WTR
Parking Spots
6
Parking Total
6
Patio And Porch Features
CO, PTO, PO, OPN, POF
Roof
CON, TLE
Security Features
SD
Spa Features
AS, HT, IG, COM
View
HI, MT, NE
Financial
HOA Fee
$161
HOA Fee Frequency
MO
Map
Community
- Address1670 Eldora CT Beaumont CA
- SubdivisionOther (OTHR)
- CityBeaumont
- CountyRiverside
- Zip Code92223
Market Summary
Current real estate data for Single Family in Beaumont as of Aug 28, 2026
261
Single Family Listed
71
Avg DOM
256
Avg $ / SqFt
$560,166
Avg List Price
Property Summary
- Located in the Other (OTHR) subdivision, 1670 Eldora CT Beaumont CA is a Single Family for sale in Beaumont, CA, 92223. It is listed for $750,000 and features 4 beds, 3 baths, and has approximately 3,400 square feet of living space, and was originally constructed in 2016. The current price per square foot is $221. The average price per square foot for Single Family listings in Beaumont is $256. The average listing price for Single Family in Beaumont is $560,166. To schedule a showing of MLS#ig26128003 at 1670 Eldora CT in Beaumont, CA, contact your The Knight Group LA agent at 310.409.7242.
Similar Listings Nearby
 Courtesy of KELLER WILLIAMS REALTY. Disclaimer: All data relating to real estate for sale on this page comes from the Broker Reciprocity (BR) of the California Regional Multiple Listing Service. Detailed information about real estate listings held by brokerage firms other than The Knight Group LA include the name of the listing broker. Neither the listing company nor The Knight Group LA shall be responsible for any typographical errors, misinformation, misprints and shall be held totally harmless. The Broker providing this data believes it to be correct, but advises interested parties to confirm any item before relying on it in a purchase decision. Copyright 2026. California Regional Multiple Listing Service. All rights reserved.
1670 Eldora CT
Beaumont, CA