34823 Miller PL Beaumont CA 92223 | MLS #CV26180059
There are multiple listings for this address:
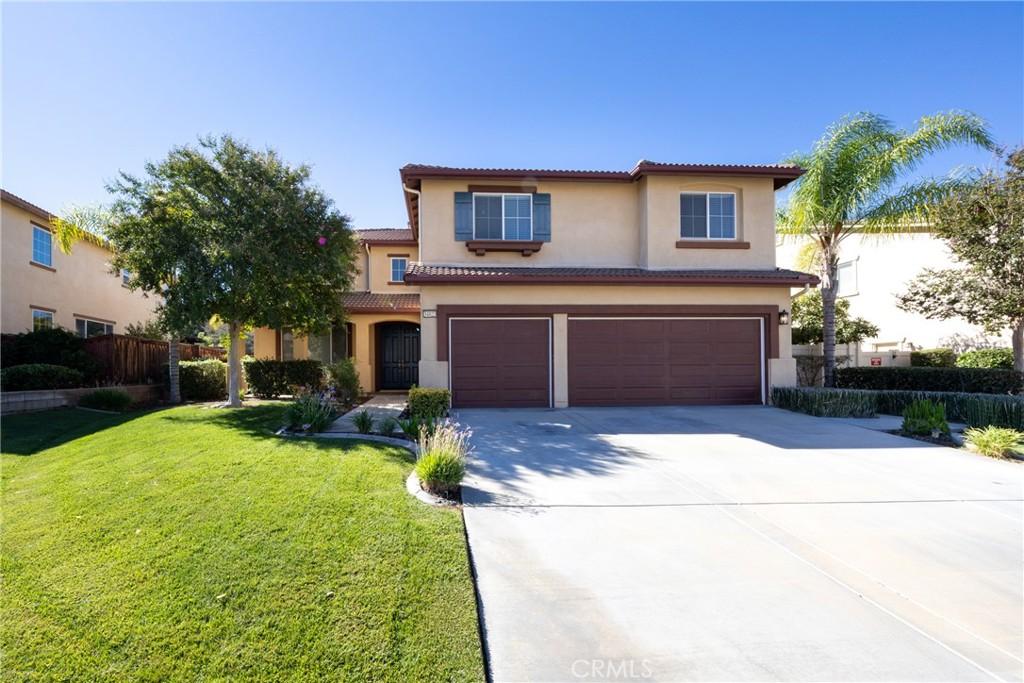
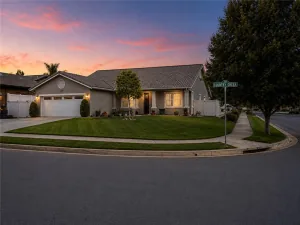
Welcome to your dream home in the highly desirable Fairway Canyon community of Beaumont! This exceptional 5-bedroom, 3-bathroom residence blends spacious living with premium upgrades and breathtaking resort-style amenities.
From the moment you step into the welcoming foyer, you are greeted by an elegant, upgraded staircase. The expansive layout flows effortlessly into a separate formal living room, a large dining room, and a massive upstairs bonus room that offers endless options for entertainment or a play area. The kitchen boasts of granite countertops, upgraded cabinetry, a central island, and stainless steel appliances. Adjacent to the kitchen, the open family room serves as a cozy retreat featuring a spectacular gas fireplace—a classic detail not found in new construction homes.
Designed with versatility in mind, the main floor includes a convenient downstairs bedroom and full bathroom, ideal for guests or multi-generational living, alongside a dedicated main-floor laundry room. Upstairs, the luxurious primary suite offers a two-door walk-in closet, dual vanities, a separate shower, and a soaking tub. The remaining secondary bedrooms are generously sized and share beautifully appointed spaces. High-end finishes run throughout the entire property, including tile and laminate flooring, recessed lighting, upgraded baseboards, and stylish ceiling fans.
Step outside into your private backyard oasis, where manicured, luscious landscaping meets a charming gazebo against a backdrop of serene hill and golf course views.
Living in Fairway Canyon means enjoying a lifestyle of luxury. The HOA package covers high-speed internet to the home and grants exclusive access to a large clubhouse, two sparkling pools, a spa, an interactive splash pad, a fully equipped gym, and a vibrant calendar of community events. This home is move-in ready and waiting for you!
From the moment you step into the welcoming foyer, you are greeted by an elegant, upgraded staircase. The expansive layout flows effortlessly into a separate formal living room, a large dining room, and a massive upstairs bonus room that offers endless options for entertainment or a play area. The kitchen boasts of granite countertops, upgraded cabinetry, a central island, and stainless steel appliances. Adjacent to the kitchen, the open family room serves as a cozy retreat featuring a spectacular gas fireplace—a classic detail not found in new construction homes.
Designed with versatility in mind, the main floor includes a convenient downstairs bedroom and full bathroom, ideal for guests or multi-generational living, alongside a dedicated main-floor laundry room. Upstairs, the luxurious primary suite offers a two-door walk-in closet, dual vanities, a separate shower, and a soaking tub. The remaining secondary bedrooms are generously sized and share beautifully appointed spaces. High-end finishes run throughout the entire property, including tile and laminate flooring, recessed lighting, upgraded baseboards, and stylish ceiling fans.
Step outside into your private backyard oasis, where manicured, luscious landscaping meets a charming gazebo against a backdrop of serene hill and golf course views.
Living in Fairway Canyon means enjoying a lifestyle of luxury. The HOA package covers high-speed internet to the home and grants exclusive access to a large clubhouse, two sparkling pools, a spa, an interactive splash pad, a fully equipped gym, and a vibrant calendar of community events. This home is move-in ready and waiting for you!
Property Details
Price:
$649,900
MLS #:
CV26180059
Status:
Active
Beds:
5
Baths:
3
Type:
Single Family
Subtype:
Single Family Residence
Neighborhood:
263banningbeaumontcherryvalley
Listed Date:
Aug 18, 2026
Finished Sq Ft:
3,440
Lot Size:
9,148 sqft / 0.21 acres (approx)
Year Built:
2008
See this Listing
Schools
School District:
Beaumont
Interior
Appliances
DW, MW, FSR
Bathrooms
3 Full Bathrooms
Cooling
CA
Flooring
TILE, LAM
Heating
CF
Interior Features
CF, RECL, GRNC
Laundry Features
IR, IN
Levels
U
Main Level Bathrooms
1
Main Level Bedrooms
1
Exterior
Attached Garage YN
1
Common Walls
NCW
Community Features
SDW, SL, SUB
Construction Materials
STC
Direction Faces
N
Exterior Features
RG
Fencing
WD, WI
Garage Spaces
3
Other Structures
GZ
Parking Spots
3
Parking Total
3
Patio And Porch Features
CON
Roof
CON, TLE
Spa Features
AS
View
GC, HI
Window Features
SCR, DPW
Financial
HOA Fee
$155
HOA Fee Frequency
MO
Map
Community
- Address34823 Miller PL Beaumont CA
- SubdivisionOther (OTHR)
- CityBeaumont
- CountyRiverside
- Zip Code92223
Subdivisions in Beaumont
Market Summary
Current real estate data for Single Family in Beaumont as of Oct 07, 2026
302
Single Family Listed
70
Avg DOM
245
Avg $ / SqFt
$538,917
Avg List Price
Property Summary
- Located in the Other (OTHR) subdivision, 34823 Miller PL Beaumont CA is a Single Family for sale in Beaumont, CA, 92223. It is listed for $649,900 and features 5 beds, 3 baths, and has approximately 3,440 square feet of living space, and was originally constructed in 2008. The current price per square foot is $189. The average price per square foot for Single Family listings in Beaumont is $245. The average listing price for Single Family in Beaumont is $538,917. To schedule a showing of MLS#cv26180059 at 34823 Miller PL in Beaumont, CA, contact your Compass agent at 310.409.7242.
Similar Listings Nearby
 Courtesy of FENN REAL ESTATE, INC.. Disclaimer: All data relating to real estate for sale on this page comes from the Broker Reciprocity (BR) of the California Regional Multiple Listing Service. Detailed information about real estate listings held by brokerage firms other than Compass include the name of the listing broker. Neither the listing company nor Compass shall be responsible for any typographical errors, misinformation, misprints and shall be held totally harmless. The Broker providing this data believes it to be correct, but advises interested parties to confirm any item before relying on it in a purchase decision. Copyright 2026. California Regional Multiple Listing Service. All rights reserved.
34823 Miller PL
Beaumont, CA
Welcome to your dream home in the highly desirable Fairway Canyon community of Beaumont! This exceptional 5-bedroom, 3-bathroom residence blends spacious living with premium upgrades and breathtaking resort-style amenities.
From the moment you step into the welcoming foyer, you are greeted by an elegant, upgraded staircase. The expansive layout flows effortlessly into a separate formal living room, a large dining room, and a massive upstairs bonus room that offers endless options for entertainment or a play area. The kitchen boasts of granite countertops, upgraded cabinetry, a central island, and stainless steel appliances. Adjacent to the kitchen, the open family room serves as a cozy retreat featuring a spectacular gas fireplace—a classic detail not found in new construction homes.
Designed with versatility in mind, the main floor includes a convenient downstairs bedroom and full bathroom, ideal for guests or multi-generational living, alongside a dedicated main-floor laundry room. Upstairs, the luxurious primary suite offers a two-door walk-in closet, dual vanities, a separate shower, and a soaking tub. The remaining secondary bedrooms are generously sized and share beautifully appointed spaces. High-end finishes run throughout the entire property, including tile and laminate flooring, recessed lighting, upgraded baseboards, and stylish ceiling fans.
Step outside into your private backyard oasis, where manicured, luscious landscaping meets a charming gazebo against a backdrop of serene hill and golf course views.
Living in Fairway Canyon means enjoying a lifestyle of luxury. The HOA package covers high-speed internet to the home and grants exclusive access to a large clubhouse, two sparkling pools, a spa, an interactive splash pad, a fully equipped gym, and a vibrant calendar of community events. This home is move-in ready and waiting for you!
From the moment you step into the welcoming foyer, you are greeted by an elegant, upgraded staircase. The expansive layout flows effortlessly into a separate formal living room, a large dining room, and a massive upstairs bonus room that offers endless options for entertainment or a play area. The kitchen boasts of granite countertops, upgraded cabinetry, a central island, and stainless steel appliances. Adjacent to the kitchen, the open family room serves as a cozy retreat featuring a spectacular gas fireplace—a classic detail not found in new construction homes.
Designed with versatility in mind, the main floor includes a convenient downstairs bedroom and full bathroom, ideal for guests or multi-generational living, alongside a dedicated main-floor laundry room. Upstairs, the luxurious primary suite offers a two-door walk-in closet, dual vanities, a separate shower, and a soaking tub. The remaining secondary bedrooms are generously sized and share beautifully appointed spaces. High-end finishes run throughout the entire property, including tile and laminate flooring, recessed lighting, upgraded baseboards, and stylish ceiling fans.
Step outside into your private backyard oasis, where manicured, luscious landscaping meets a charming gazebo against a backdrop of serene hill and golf course views.
Living in Fairway Canyon means enjoying a lifestyle of luxury. The HOA package covers high-speed internet to the home and grants exclusive access to a large clubhouse, two sparkling pools, a spa, an interactive splash pad, a fully equipped gym, and a vibrant calendar of community events. This home is move-in ready and waiting for you!
Property Details
Price:
$635,000
MLS #:
IG26215901
Status:
Active
Beds:
5
Baths:
3
Type:
Single Family
Subtype:
Single Family Residence
Neighborhood:
263banningbeaumontcherryvalley
Listed Date:
Oct 4, 2026
Finished Sq Ft:
3,440
Lot Size:
9,148 sqft / 0.21 acres (approx)
Year Built:
2008
See this Listing
Schools
School District:
Beaumont
Interior
Appliances
DW, MW, FSR
Bathrooms
3 Full Bathrooms
Cooling
CA
Flooring
TILE, LAM
Heating
CF
Interior Features
CF, RECL, GRNC
Laundry Features
IR, IN
Levels
U
Main Level Bathrooms
1
Main Level Bedrooms
1
Exterior
Attached Garage YN
1
Common Walls
NCW
Community Features
SDW, SL, SUB
Construction Materials
STC
Direction Faces
N
Exterior Features
RG
Fencing
WD, WI
Garage Spaces
3
Other Structures
GZ
Parking Spots
3
Parking Total
3
Patio And Porch Features
CON
Roof
CON, TLE
Spa Features
AS
View
GC, HI
Window Features
SCR, DPW
Financial
HOA Fee
$155
HOA Fee Frequency
MO
Map
Community
- Address34823 Miller PL Beaumont CA
- SubdivisionOther (OTHR)
- CityBeaumont
- CountyRiverside
- Zip Code92223
Subdivisions in Beaumont
Market Summary
Current real estate data for Single Family in Beaumont as of Oct 07, 2026
302
Single Family Listed
70
Avg DOM
245
Avg $ / SqFt
$538,917
Avg List Price
Property Summary
- Located in the Other (OTHR) subdivision, 34823 Miller PL Beaumont CA is a Single Family for sale in Beaumont, CA, 92223. It is listed for $635,000 and features 5 beds, 3 baths, and has approximately 3,440 square feet of living space, and was originally constructed in 2008. The current price per square foot is $185. The average price per square foot for Single Family listings in Beaumont is $245. The average listing price for Single Family in Beaumont is $538,917. To schedule a showing of MLS#ig26215901 at 34823 Miller PL in Beaumont, CA, contact your Compass agent at 310.409.7242.