
35043 Nikki CT Beaumont CA 92223 | MLS #IG26175169
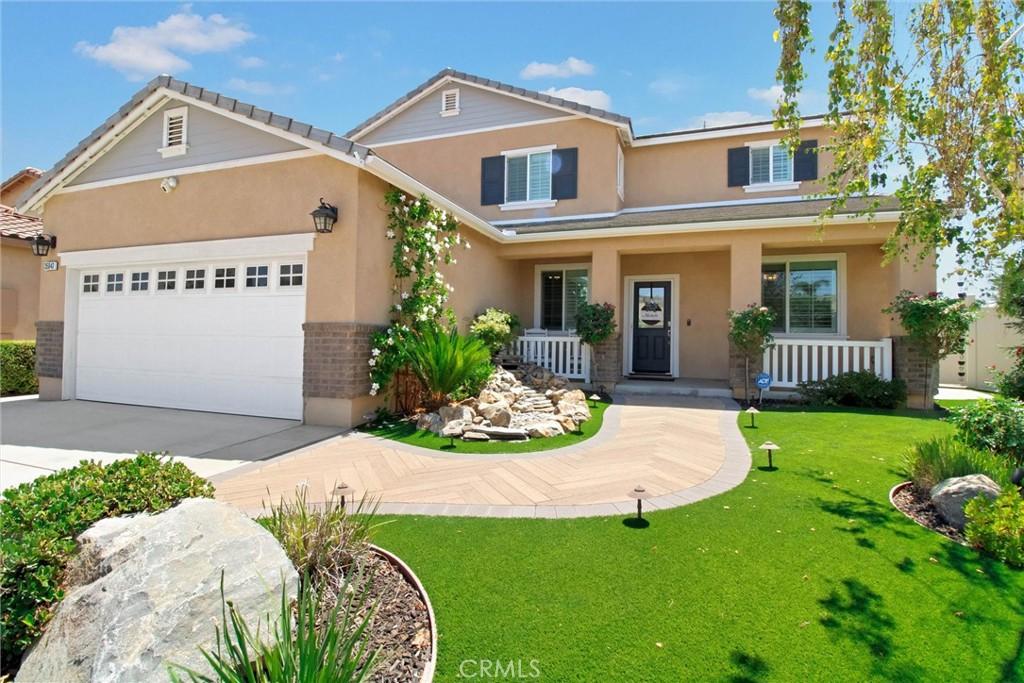
Welcome to this beautiful Fairway Canyon home, perfectly situated on a peaceful cul-de-sac and offering the space, comfort, and amenities you’ve been looking for! Built in 2017, this spacious 2,902-square-foot two-story home features 5 bedrooms, 3 full baths, a 7,841-square-foot lot, and fully paid-off solar for significant energy savings.
A welcoming covered front porch leads into a thoughtfully designed floor plan with plenty of room for everyday living and entertaining. The main level includes a bedroom and full bath, along with a spacious living area, dining room, and additional bonus/office space featuring a fabulous mirrored barn door. The large kitchen is the heart of the home, offering an oversized island and pantry with plenty of room for gathering.
Upstairs, you’ll find the primary suite and bath, three additional bedrooms, a full bath with dual sinks, tub with shower, a convenient laundry room, and an additional den that provides even more flexible living space. The primary bedroom and bath are beautifully separated by another stylish mirrored barn door. The upstairs bedrooms enjoy wonderful views, adding to the appeal of this exceptional home.
Step outside to a large, private backyard designed for relaxing and entertaining. The covered patio features ceiling fans and lighting, along with decorative dimmable lighting that creates a wonderful atmosphere in the evening. Privacy screens, fencing, and a playset complete this inviting outdoor space.
The front yard includes beautiful landscaping, custom lighting, and artificial turf.
The 3-car tandem garage includes above-storage racks and provides plenty of room for vehicles, additional storage, and more. And living in Fairway Canyon means enjoying an impressive collection of community amenities, including two pools, a spa, BBQ areas, picnic areas, playground, sport court, gym/exercise room, clubhouse, and more.
Conveniently located near Morongo Golf Club at Tukwet Canyon, shopping, dining, schools, and freeway access, this home offers both a wonderful community lifestyle and everyday convenience.
With its desirable cul-de-sac location, spacious floor plan, paid-off solar, beautiful home, and exceptional community amenities, this Fairway Canyon home is ready to welcome you home! Very low taxes compared to other surrounding homes!
A welcoming covered front porch leads into a thoughtfully designed floor plan with plenty of room for everyday living and entertaining. The main level includes a bedroom and full bath, along with a spacious living area, dining room, and additional bonus/office space featuring a fabulous mirrored barn door. The large kitchen is the heart of the home, offering an oversized island and pantry with plenty of room for gathering.
Upstairs, you’ll find the primary suite and bath, three additional bedrooms, a full bath with dual sinks, tub with shower, a convenient laundry room, and an additional den that provides even more flexible living space. The primary bedroom and bath are beautifully separated by another stylish mirrored barn door. The upstairs bedrooms enjoy wonderful views, adding to the appeal of this exceptional home.
Step outside to a large, private backyard designed for relaxing and entertaining. The covered patio features ceiling fans and lighting, along with decorative dimmable lighting that creates a wonderful atmosphere in the evening. Privacy screens, fencing, and a playset complete this inviting outdoor space.
The front yard includes beautiful landscaping, custom lighting, and artificial turf.
The 3-car tandem garage includes above-storage racks and provides plenty of room for vehicles, additional storage, and more. And living in Fairway Canyon means enjoying an impressive collection of community amenities, including two pools, a spa, BBQ areas, picnic areas, playground, sport court, gym/exercise room, clubhouse, and more.
Conveniently located near Morongo Golf Club at Tukwet Canyon, shopping, dining, schools, and freeway access, this home offers both a wonderful community lifestyle and everyday convenience.
With its desirable cul-de-sac location, spacious floor plan, paid-off solar, beautiful home, and exceptional community amenities, this Fairway Canyon home is ready to welcome you home! Very low taxes compared to other surrounding homes!
Property Details
Price:
$620,000
MLS #:
IG26175169
Status:
Active
Beds:
5
Baths:
3
Type:
Single Family
Subtype:
Single Family Residence
Neighborhood:
263banningbeaumontcherryvalley
Listed Date:
Aug 12, 2026
Finished Sq Ft:
2,902
Lot Size:
7,841 sqft / 0.18 acres (approx)
Year Built:
2017
See this Listing
Schools
School District:
Beaumont
High School:
Beaumont
Interior
Appliances
DW, GD, MW, GO, TW
Bathrooms
3 Full Bathrooms
Cooling
CA
Flooring
WOOD, CARP
Heating
SO, CF
Interior Features
BI, CF, ST, RECL, BLKW, GRNC, OFP, PTRY, CC, HCEL
Laundry Features
IR, IN, UL, WH
Levels
U
Main Level Bathrooms
1
Main Level Bedrooms
1
Exterior
Architectural Style
MED, MOD
Attached Garage YN
1
Common Walls
NCW
Community Features
SDW, STM, SL, SUB, CRB, CW, PARK, HIKI, BIKI
Construction Materials
CON, DWAL
Direction Faces
SE
Fencing
WI, VNL, NEW
Garage Spaces
3
Parking Spots
3
Parking Total
3
Patio And Porch Features
CON, CO, PTO, POF, POR
Roof
TLE
Security Features
SD, COD, FS
Spa Features
AS, HT, IG
View
HI, NE
Window Features
BLI, SCR, DPW
Financial
HOA Fee
$155
HOA Fee Frequency
MO
Map
Community
- Address35043 Nikki CT Beaumont CA
- SubdivisionOther (OTHR)
- CityBeaumont
- CountyRiverside
- Zip Code92223
Subdivisions in Beaumont
Market Summary
Current real estate data for Single Family in Beaumont as of Oct 07, 2026
302
Single Family Listed
70
Avg DOM
245
Avg $ / SqFt
$538,917
Avg List Price
Property Summary
- Located in the Other (OTHR) subdivision, 35043 Nikki CT Beaumont CA is a Single Family for sale in Beaumont, CA, 92223. It is listed for $620,000 and features 5 beds, 3 baths, and has approximately 2,902 square feet of living space, and was originally constructed in 2017. The current price per square foot is $214. The average price per square foot for Single Family listings in Beaumont is $245. The average listing price for Single Family in Beaumont is $538,917. To schedule a showing of MLS#ig26175169 at 35043 Nikki CT in Beaumont, CA, contact your Compass agent at 310.409.7242.
Similar Listings Nearby
 Courtesy of Elevate Real Estate Agency. Disclaimer: All data relating to real estate for sale on this page comes from the Broker Reciprocity (BR) of the California Regional Multiple Listing Service. Detailed information about real estate listings held by brokerage firms other than Compass include the name of the listing broker. Neither the listing company nor Compass shall be responsible for any typographical errors, misinformation, misprints and shall be held totally harmless. The Broker providing this data believes it to be correct, but advises interested parties to confirm any item before relying on it in a purchase decision. Copyright 2026. California Regional Multiple Listing Service. All rights reserved.
35043 Nikki CT
Beaumont, CA