
10459 Nava ST Bellflower CA 90706 | MLS #PW26207301
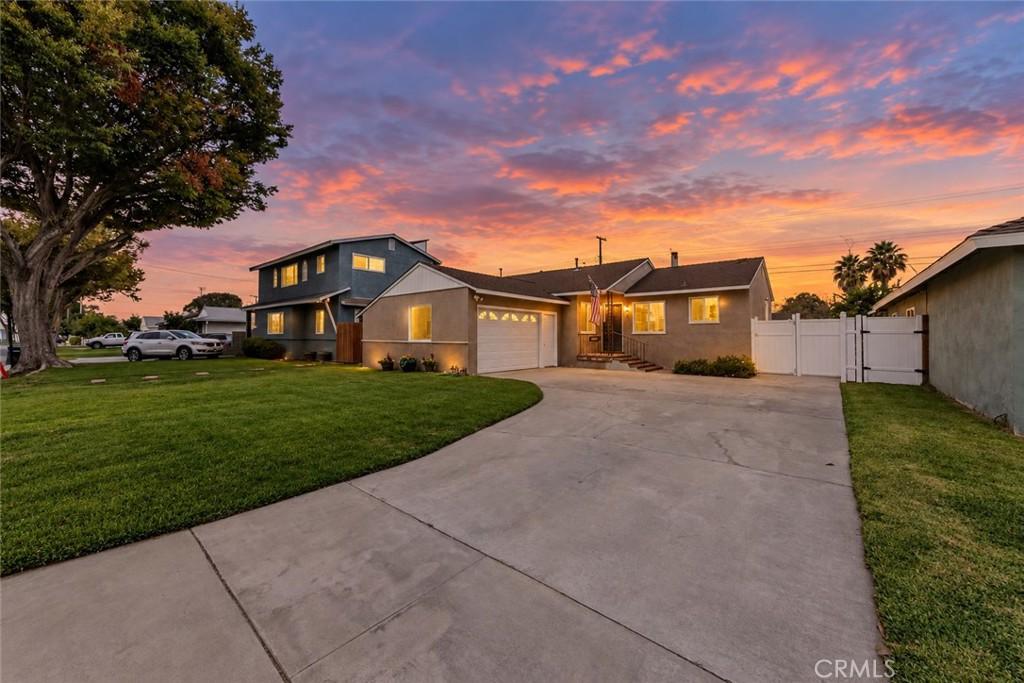
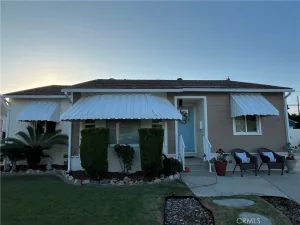
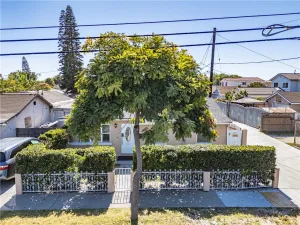
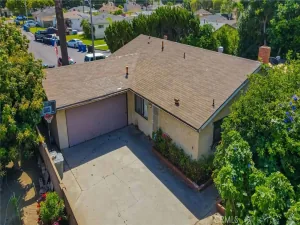
Single-story living, an expanded primary suite, and a large entertaining deck highlight 10459 Nava Street in Bellflower. Set on a tree-lined street ending in a cul-de-sac, this three-bedroom home features an extended driveway with potential RV parking and a two-car garage with a pedestrian access door.
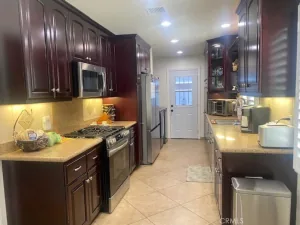
Inside, a defined entry welcomes you with freshly painted walls and ceilings and wood-look vinyl flooring. The living room features a wood-burning fireplace and access to the backyard patio deck. An updated light fixture accents the dining area, while the adjacent kitchen offers a breakfast nook, stainless steel stove and refrigerator, and new upper Shaker cabinets. Indoor laundry hookups include overhead storage, with a nearby half bathroom featuring an updated vanity and lighting.
New hallway carpet leads to the bedrooms, with linen cabinets providing storage along the way. The first bedroom offers wood-look laminate flooring, plantation shutters, and a large closet with overhead storage. The second features new carpet, updated lighting, and bifold closet doors with a built-in organizer. A guest bathroom includes a tiled walk-in shower designed with accessibility in mind and updated lighting.
The rear primary suite stands out for the addition that brought a dedicated bathroom and large walk-in closet to the original layout. Features include a ceiling fan, wood-look laminate flooring, and a sitting nook with overhead storage where the original closet was located. The bathroom offers a tiled walk-in shower with a built-in bench, an updated vanity, and updated lighting. Built-in organizers complete the walk-in closet.
With its own entrance from the patio deck, the rear suite also offers potential for a future ADU conversion, subject to city approval and required improvements.
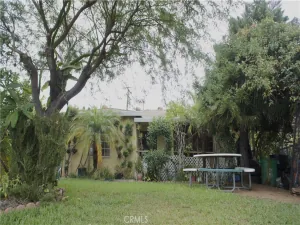
Accessible from both the living room and primary suite, the large deck provides space for outdoor dining and entertaining. A grassy yard, storage sheds, block wall along one side, and vinyl fencing complete the backyard. Additional features include an updated HVAC system, replacement dual-pane windows, paneled interior doors with updated hardware, a water softener, and an installed security system with connected cameras.
Close to schools, shopping, and restaurants, with convenient access to the 605 and 91 freeways, this home pairs an expanded single-story layout with outdoor space and future possibilities.
Inside, a defined entry welcomes you with freshly painted walls and ceilings and wood-look vinyl flooring. The living room features a wood-burning fireplace and access to the backyard patio deck. An updated light fixture accents the dining area, while the adjacent kitchen offers a breakfast nook, stainless steel stove and refrigerator, and new upper Shaker cabinets. Indoor laundry hookups include overhead storage, with a nearby half bathroom featuring an updated vanity and lighting.
New hallway carpet leads to the bedrooms, with linen cabinets providing storage along the way. The first bedroom offers wood-look laminate flooring, plantation shutters, and a large closet with overhead storage. The second features new carpet, updated lighting, and bifold closet doors with a built-in organizer. A guest bathroom includes a tiled walk-in shower designed with accessibility in mind and updated lighting.
The rear primary suite stands out for the addition that brought a dedicated bathroom and large walk-in closet to the original layout. Features include a ceiling fan, wood-look laminate flooring, and a sitting nook with overhead storage where the original closet was located. The bathroom offers a tiled walk-in shower with a built-in bench, an updated vanity, and updated lighting. Built-in organizers complete the walk-in closet.
With its own entrance from the patio deck, the rear suite also offers potential for a future ADU conversion, subject to city approval and required improvements.
Accessible from both the living room and primary suite, the large deck provides space for outdoor dining and entertaining. A grassy yard, storage sheds, block wall along one side, and vinyl fencing complete the backyard. Additional features include an updated HVAC system, replacement dual-pane windows, paneled interior doors with updated hardware, a water softener, and an installed security system with connected cameras.
Close to schools, shopping, and restaurants, with convenient access to the 605 and 91 freeways, this home pairs an expanded single-story layout with outdoor space and future possibilities.
Property Details
Price:
$700,000
MLS #:
PW26207301
Status:
Pending
Beds:
3
Baths:
3
Type:
Single Family
Subtype:
Single Family Residence
Neighborhood:
rhbellflowernofalondraeofbellflower
Listed Date:
Sep 28, 2026
Finished Sq Ft:
1,313
Lot Size:
5,376 sqft / 0.12 acres (approx)
Year Built:
1954
See this Listing
Schools
School District:
Bellflower Unified
Elementary School:
Ernie Pyle
Middle School:
Bellflower
High School:
Bellflower
Interior
Appliances
GD, RF, WLR, GO, GR, FSR, WHU, WS
Bathrooms
2 Three Quarter Bathrooms, 1 Half Bathroom
Cooling
CA, ELC
Flooring
LAM, VINY, CARP
Heating
FA, GAS, CF, FIR
Interior Features
BI, CF, PC, RECL, OFP
Laundry Features
GAS, IN, WH
Levels
A
Main Level Bathrooms
3
Main Level Bedrooms
3
Exterior
Accessibility Features
NIS, DIF
Architectural Style
RAN
Attached Garage YN
1
Common Walls
NCW
Community Features
STM, SL, CRB, CW
Construction Materials
STC, CON, DWAL
Fencing
BW, VNL
Garage Spaces
2
Other Structures
SBL, SH
Parking Spots
2
Parking Total
2
Patio And Porch Features
CON, DK, PO, OPN, POF
Roof
CMP
Security Features
SD, COD, FRW
Spa Features
NO
View
NE
Window Features
PLS, SCR, DPW
Financial
Map
Community
- Address10459 Nava ST Bellflower CA
- CityBellflower
- CountyLos Angeles
- Zip Code90706
Market Summary
Current real estate data for Single Family in Bellflower as of Oct 18, 2026
82
Single Family Listed
76
Avg DOM
431
Avg $ / SqFt
$1,092,382
Avg List Price
Property Summary
- 10459 Nava ST Bellflower CA is a Single Family for sale in Bellflower, CA, 90706. It is listed for $700,000 and features 3 beds, 3 baths, and has approximately 1,313 square feet of living space, and was originally constructed in 1954. The current price per square foot is $533. The average price per square foot for Single Family listings in Bellflower is $431. The average listing price for Single Family in Bellflower is $1,092,382. To schedule a showing of MLS#pw26207301 at 10459 Nava ST in Bellflower, CA, contact your Compass agent at 310.409.7242.
Similar Listings Nearby
 Courtesy of First Team Real Estate. Disclaimer: All data relating to real estate for sale on this page comes from the Broker Reciprocity (BR) of the California Regional Multiple Listing Service. Detailed information about real estate listings held by brokerage firms other than Compass include the name of the listing broker. Neither the listing company nor Compass shall be responsible for any typographical errors, misinformation, misprints and shall be held totally harmless. The Broker providing this data believes it to be correct, but advises interested parties to confirm any item before relying on it in a purchase decision. Copyright 2026. California Regional Multiple Listing Service. All rights reserved.
10459 Nava ST
Bellflower, CA