
13704 Clark Bellflower CA 90706 | MLS #PW26184053
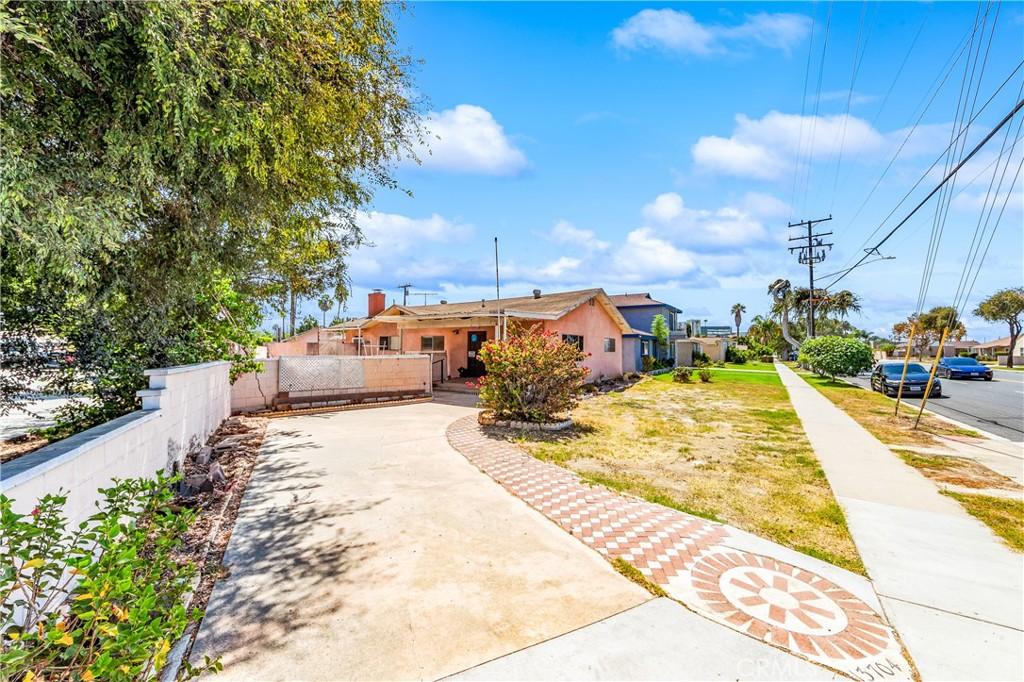
This single-story Bellflower home is a rare opportunity for investors, contractors, and buyers ready to put in some sweat equity. Set on a generous lot with a long driveway and detached garage, the property offers real bones and real upside for the right buyer willing to take on a full renovation.
Out front, mature trees and flowering shrubs frame a decorative brick walkway leading to the covered entry, while a decorative breeze-block privacy wall adds mid-century character along the side yard. The backyard is the standout feature: a large in-ground pool with a diving board and slide, surrounded by a spacious flagstone patio — an entertainer’s setup just waiting for updated landscaping and finish work to shine again.
Inside, the home offers a functional layout with a living room, separate family room, and a kitchen/dining area that opens to the pool patio through sliding glass doors. Original wood paneling, a paneled and beamed ceiling, and a red brick corner fireplace lend vintage character throughout the family room area, and several rooms have newer flooring already in place. That said, this is a true fixer: photos show a kitchen with cabinetry but no installed sink fixtures or working range, a primary bathroom mid-renovation with an open, unfinished wall cavity, dated pink-tiled hall bath finishes, and general deferred maintenance throughout, including at the exterior stucco and block walls. A stacked washer/dryer and side-by-side refrigerator are present in the kitchen area.
The home offers 3 bedrooms and 2 bathrooms across approximately 1,437 square feet per the attached floor plan, plus a versatile family room and a den/office area with built-in wood shelving. A detached garage and long driveway offer ample off-street parking.
This is a cash or rehab-loan opportunity priced to reflect the work needed — bring your contractor and your vision. Sold strictly as-is.
Out front, mature trees and flowering shrubs frame a decorative brick walkway leading to the covered entry, while a decorative breeze-block privacy wall adds mid-century character along the side yard. The backyard is the standout feature: a large in-ground pool with a diving board and slide, surrounded by a spacious flagstone patio — an entertainer’s setup just waiting for updated landscaping and finish work to shine again.
Inside, the home offers a functional layout with a living room, separate family room, and a kitchen/dining area that opens to the pool patio through sliding glass doors. Original wood paneling, a paneled and beamed ceiling, and a red brick corner fireplace lend vintage character throughout the family room area, and several rooms have newer flooring already in place. That said, this is a true fixer: photos show a kitchen with cabinetry but no installed sink fixtures or working range, a primary bathroom mid-renovation with an open, unfinished wall cavity, dated pink-tiled hall bath finishes, and general deferred maintenance throughout, including at the exterior stucco and block walls. A stacked washer/dryer and side-by-side refrigerator are present in the kitchen area.
The home offers 3 bedrooms and 2 bathrooms across approximately 1,437 square feet per the attached floor plan, plus a versatile family room and a den/office area with built-in wood shelving. A detached garage and long driveway offer ample off-street parking.
This is a cash or rehab-loan opportunity priced to reflect the work needed — bring your contractor and your vision. Sold strictly as-is.
Property Details
Price:
$710,000
MLS #:
PW26184053
Status:
Active
Beds:
3
Baths:
2
Type:
Single Family
Subtype:
Single Family Residence
Neighborhood:
rjbellflowernofalondrawofbellflower
Listed Date:
Sep 2, 2026
Finished Sq Ft:
1,422
Lot Size:
7,133 sqft / 0.16 acres (approx)
Year Built:
1928
See this Listing
Schools
School District:
Downey Unified
Elementary School:
Carpenter
Middle School:
Sussman
High School:
Downey
Interior
Bathrooms
2 Full Bathrooms
Cooling
NO
Flooring
LAM
Heating
NO
Laundry Features
IK
Levels
A
Main Level Bathrooms
2
Main Level Bedrooms
3
Exterior
Common Walls
NCW
Community Features
SDW
Garage Spaces
2
Parking Spots
2
Parking Total
2
Roof
CMP
Spa Features
NO
View
NO
Financial
Map
Community
- Address13704 Clark Bellflower CA
- CityBellflower
- CountyLos Angeles
- Zip Code90706
Market Summary
Current real estate data for Single Family in Bellflower as of Oct 16, 2026
82
Single Family Listed
74
Avg DOM
431
Avg $ / SqFt
$1,092,382
Avg List Price
Property Summary
- 13704 Clark Bellflower CA is a Single Family for sale in Bellflower, CA, 90706. It is listed for $710,000 and features 3 beds, 2 baths, and has approximately 1,422 square feet of living space, and was originally constructed in 1928. The current price per square foot is $499. The average price per square foot for Single Family listings in Bellflower is $431. The average listing price for Single Family in Bellflower is $1,092,382. To schedule a showing of MLS#pw26184053 at 13704 Clark in Bellflower, CA, contact your Compass agent at 310.409.7242.
Similar Listings Nearby
 Courtesy of GMT Real Estate. Disclaimer: All data relating to real estate for sale on this page comes from the Broker Reciprocity (BR) of the California Regional Multiple Listing Service. Detailed information about real estate listings held by brokerage firms other than Compass include the name of the listing broker. Neither the listing company nor Compass shall be responsible for any typographical errors, misinformation, misprints and shall be held totally harmless. The Broker providing this data believes it to be correct, but advises interested parties to confirm any item before relying on it in a purchase decision. Copyright 2026. California Regional Multiple Listing Service. All rights reserved.
13704 Clark
Bellflower, CA