
1020 Heritage Trail Big Bear City CA 92314 | MLS #OC26047832
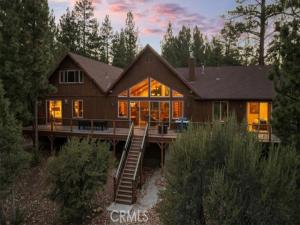
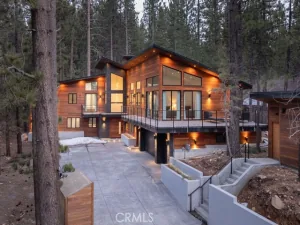
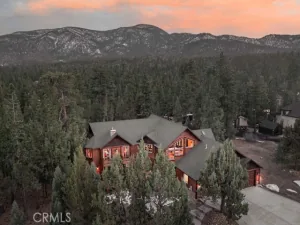
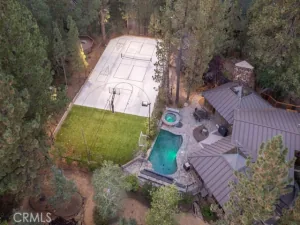
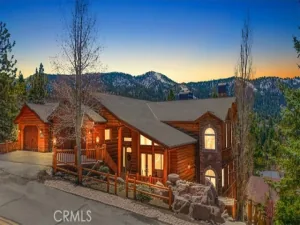
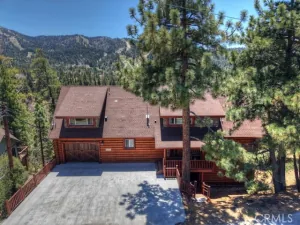
Stunning, custom, Luxury Lodge-style home on 1.27 private, forested acres, in sought-after Meadowbrook Estates. Built in 2015, this pristine 4,136 sq ft residence offers 4 to 5 bedrooms, 4.5 baths with an expansive deck and entertainment level featuring a game room, bar and 8 seat Theater room. Upon Entry, your eyes will gaze to vaulted wood-beamed ceilings, a wall of floor-to-ceiling windows capturing the peaceful forest views, and a massive rock wall fireplace, creating a grand Lodge style gathering space ideal for entertaining and relaxation. A gourmet chef’s kiss kitchen features Thermador appliances, natural-edge granite countertops, two dishwashers, double ovens, wine fridge, casual bar height seating, and a giant walk-in pantry. The open concept floorplan flows seamlessly to the outdoor Trex deck. Serene Forest views and the peaceful sounds of nature are the backdrop to this magnificent home. Retreat to two spacious primary suites adorning separate wings of the home—each with spa-inspired en suite baths and private deck access. After a day at the lake or on the slopes the soaking tubs with sky and tree top views offer the ideal escape. Upstairs a dedicated entertainment wing is the place for fun. Get a little competitive in the game room. Enjoy a cocktail and chat at the wet bar equipped with a wine fridge and dishwasher. Or… cozy up with snacks and a blanket in your 8-seat theater room with reclining chairs, projector, and sound system. The flex space of the entertainment wing with it’s full bath can double as additional guest quarters and the theater room can easily convert to a spacious 5th bedroom/bunkhouse. Enjoy outdoor living on the expansive Trex deck with forest views—ideal for dining, relaxing, stargazing and roasting marshmallows. Spot wildlife and soak in nature as you wander your acreage down to the seasonal stream. Additional features include: 3-car garage with RV height 3rd door, EV charger, custom murals, and high ceilings, central A/C, Wi-Fi thermostats, surround sound, security system, XL laundry/mudroom, and central vacuum. A long driveway is perfect for boats/toys or RV. Nearly all Furniture and equipment is included, making this masterpiece more than move-in ready. Ideal as a primary home, luxury vacation getaway, or income-producing STR/Air BNB. Currently licensed with excellent management in place. This truly unique custom home has everything you’ve dreamed of. Create lasting memories in this magical mountain escape.
Property Details
Price:
$1,815,000
MLS #:
OC26047832
Status:
Active
Beds:
4
Baths:
4.5
Type:
Single Family
Subtype:
Single Family Residence
Neighborhood:
bbcbigbearcity
Listed Date:
Oct 2, 2026
Finished Sq Ft:
4,136
Lot Size:
55,321 sqft / 1.27 acres (approx)
Year Built:
2015
See this Listing
Schools
School District:
Bear Valley Unified
Interior
Appliances
Gas Cooktop, Disposal, Microwave, Refrigerator, Self Cleaning Oven, Range Hood, Gas Range, Double Oven, Gas Oven, Dishwasher
Bathrooms
4 Full Bathrooms, 1 Half Bathroom
Cooling
Central Air
Flooring
Tile, Stone, Wood
Heating
Forced Air
Interior Features
Central Vacuum, Wet Bar, Living Room Deck Attached, High Ceilings, Granite Counters, Wired for Sound, In-Law Floorplan, Furnished, Pantry, Ceiling Fan(s), Stone Counters, Open Floorplan, Bar, Cathedral Ceiling(s), Beamed Ceilings, Smart Home
Laundry Features
Gas Dryer Hookup, Laundry Room, Washer Hookup
Levels
Two
Main Level Bathrooms
4
Main Level Bedrooms
4
Exterior
Architectural Style
Log, Custom Built
Attached Garage YN
1
Common Walls
No Common Walls
Community Features
Curbs, Watersports, Rural, Hiking, Fishing, Mountainous, BLM/National Forest, Lake, Suburban
Construction Materials
Log Siding, Log, Drywall Walls
Covered Spaces
3
Exterior Features
Rain Gutters
Garage Spaces
3
Lot Features
Wooded, 0-1 Unit/Acre, Front Yard
Open Parking YN
1
Parking Features
Garage, Concrete, Direct Access, Garage Faces Front, Driveway
Parking Spots
3
Parking Total
3
Patio And Porch Features
Front Porch, Deck
Security Features
Fire Sprinkler System, Carbon Monoxide Detector(s), Fire and Smoke Detection System, Wired for Alarm System, Smoke Detector(s)
Spa Features
None
Stories
2
View
Mountain(s), Trees/Woods
Window Features
Double Pane Windows, Screens
Financial
Map
Community
- Address1020 Heritage Trail Big Bear City CA
- CityBig Bear City
- CountySan Bernardino
- Zip Code92314
Market Summary
Current real estate data for Single Family in Big Bear City as of Oct 21, 2026
222
Single Family Listed
106
Avg DOM
381
Avg $ / SqFt
$558,292
Avg List Price
Property Summary
- 1020 Heritage Trail Big Bear City CA is a Single Family for sale in Big Bear City, CA, 92314. It is listed for $1,815,000 and features 4 beds, 5 baths, and has approximately 4,136 square feet of living space, and was originally constructed in 2015. The current price per square foot is $439. The average price per square foot for Single Family listings in Big Bear City is $381. The average listing price for Single Family in Big Bear City is $558,292. To schedule a showing of MLS#oc26047832 at 1020 Heritage Trail in Big Bear City, CA, contact your Compass agent at 310.409.7242.
Similar Listings Nearby

 Courtesy of Realty One Group West. Disclaimer: All data relating to real estate for sale on this page comes from the Broker Reciprocity (BR) of the California Regional Multiple Listing Service. Detailed information about real estate listings held by brokerage firms other than Compass include the name of the listing broker. Neither the listing company nor Compass shall be responsible for any typographical errors, misinformation, misprints and shall be held totally harmless. The Broker providing this data believes it to be correct, but advises interested parties to confirm any item before relying on it in a purchase decision. Copyright 2026. California Regional Multiple Listing Service. All rights reserved.
1020 Heritage Trail
Big Bear City, CA