
562 Creekside Lane Big Bear City CA 92314 | MLS #NP26224889
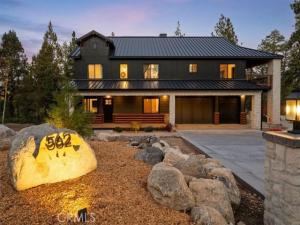
Experience a new dimension of mountain living in this newly built, custom-designed 3-story residence in Big Bear. Offering approx. 5,416 sq. ft. of livable interior space (excluding attached garage & covered porch areas), this exceptional home features 8 bedrooms, 7.5 bathrooms & an attached 1,376-sq.-ft. 6-car garage. Designed for flexibility, it is ideal for multigenerational living, extended family, or a spacious mountain retreat. Situated on a flat, fully usable 0.49-acre cul-de-sac lot in Creekside Estates, this home blends contemporary design, advanced technology & indoor-outdoor living.
Structural steel beams, a durable black standing-seam metal roof & expansive windows complement the modern mountain aesthetic. The 1st level features 12-ft ceilings, 3 BR, 2 BA, a living room & full kitchen with a 30-in. stove. A discreet Murphy door connects to an additional living area with a kitchen, full BA & dedicated laundry area within the garage. A separate entrance opens to a private covered rear deck, offering added privacy for extended family or guests.
The 2nd level features vaulted ceilings, 3 en-suite BR, 1 guest BR & BA, and a spacious kitchen with a 48-in. chef-style range & custom hood. The primary suite includes a bathtub & makeup area. The great room features a fireplace, adding warmth & ambiance. Laundry facilities include a dedicated garage area & an upstairs laundry room with 2 stackable laundry systems.
A 16-ft patio door opens to an approx. 580-sq.-ft. covered TimberTech deck with views toward Sugarloaf Mountain. The 3rd level offers approx. 702 sq. ft. with an en-suite BR, loft/game room overlooking the great room below & storage—creating a perfect gathering space for family & guests.
Outdoor amenities include approx. 1,250 sq. ft. of additional covered porch space, a welcoming entry porch with a tongue-and-groove ceiling & covered east- and north-side porches. Landscaped grounds feature irrigation & exterior lighting.
Modern features include 4 Tesla home battery units, 2 Tesla vehicle chargers, 2 A/C systems serving the upper levels & 3 tankless water heaters. The Ubiquiti UniFi networking & security system includes 6 Wi-Fi 7 access points, 10-Gigabit-capable networking & 8 exterior cameras: 4 panoramic 360° cameras & 4 remotely controlled PTZ cameras.
Enjoy a distinctive mountain residence offering generous living space, multiple living areas, extensive covered outdoor spaces & advanced technology.
Structural steel beams, a durable black standing-seam metal roof & expansive windows complement the modern mountain aesthetic. The 1st level features 12-ft ceilings, 3 BR, 2 BA, a living room & full kitchen with a 30-in. stove. A discreet Murphy door connects to an additional living area with a kitchen, full BA & dedicated laundry area within the garage. A separate entrance opens to a private covered rear deck, offering added privacy for extended family or guests.
The 2nd level features vaulted ceilings, 3 en-suite BR, 1 guest BR & BA, and a spacious kitchen with a 48-in. chef-style range & custom hood. The primary suite includes a bathtub & makeup area. The great room features a fireplace, adding warmth & ambiance. Laundry facilities include a dedicated garage area & an upstairs laundry room with 2 stackable laundry systems.
A 16-ft patio door opens to an approx. 580-sq.-ft. covered TimberTech deck with views toward Sugarloaf Mountain. The 3rd level offers approx. 702 sq. ft. with an en-suite BR, loft/game room overlooking the great room below & storage—creating a perfect gathering space for family & guests.
Outdoor amenities include approx. 1,250 sq. ft. of additional covered porch space, a welcoming entry porch with a tongue-and-groove ceiling & covered east- and north-side porches. Landscaped grounds feature irrigation & exterior lighting.
Modern features include 4 Tesla home battery units, 2 Tesla vehicle chargers, 2 A/C systems serving the upper levels & 3 tankless water heaters. The Ubiquiti UniFi networking & security system includes 6 Wi-Fi 7 access points, 10-Gigabit-capable networking & 8 exterior cameras: 4 panoramic 360° cameras & 4 remotely controlled PTZ cameras.
Enjoy a distinctive mountain residence offering generous living space, multiple living areas, extensive covered outdoor spaces & advanced technology.
Property Details
Price:
$2,999,999
MLS #:
NP26224889
Status:
Active
Beds:
8
Baths:
7.75
Type:
Single Family
Subtype:
Single Family Residence
Neighborhood:
bbcbigbearcity
Listed Date:
Nov 15, 2026
Finished Sq Ft:
5,416
Lot Size:
21,344 sqft / 0.49 acres (approx)
Year Built:
2026
See this Listing
Schools
School District:
Bear Valley Unified
Interior
Appliances
6 Burner Stove, Water Heater, Disposal, Microwave, Built-In Range, Refrigerator, Self Cleaning Oven, Tankless Water Heater, Vented Exhaust Fan, Range Hood, Freezer, Dishwasher
Bathrooms
7 Full Bathrooms, 1 Three Quarter Bathroom
Cooling
Central Air
Flooring
See Remarks
Heating
Central
Interior Features
Bar, High Ceilings, Ceiling Fan(s)
Laundry Features
Inside, Laundry Room, In Garage, Gas & Electric Dryer Hookup, Upper Level, Washer Hookup, See Remarks, Stackable
Levels
Three Or More
Main Level Bathrooms
2
Main Level Bedrooms
3
Exterior
Architectural Style
Custom Built
Attached Garage YN
1
Common Walls
No Common Walls
Community Features
Mountainous, BLM/National Forest
Construction Materials
Board & Batten Siding, Lap Siding, Steel, Drywall Walls
Covered Spaces
6
Exterior Features
Rain Gutters, Lighting
Garage Spaces
6
Lot Features
Cul-De-Sac, Sprinkler System
New Construction YN
1
Open Parking YN
1
Other Structures
Storage, Guest House Attached, Gazebo
Parking Features
Covered, Garage Faces Front, Driveway
Parking Spots
6
Parking Total
6
Patio And Porch Features
Covered, Front Porch, Rear Porch, Deck
Roof
Metal
Security Features
Fire Sprinkler System, Closed Circuit Camera(s), Carbon Monoxide Detector(s), Fire Rated Drywall, Security Lights, Smoke Detector(s)
Stories
3
View
Mountain(s), Neighborhood
Window Features
Double Pane Windows, Casement Windows, Screens
Financial
Map
Community
- Address562 Creekside Lane Big Bear City CA
- CityBig Bear City
- CountySan Bernardino
- Zip Code92314
Market Summary
Current real estate data for Single Family in Big Bear City as of Nov 15, 2026
214
Single Family Listed
112
Avg DOM
377
Avg $ / SqFt
$569,143
Avg List Price
Property Summary
- 562 Creekside Lane Big Bear City CA is a Single Family for sale in Big Bear City, CA, 92314. It is listed for $2,999,999 and features 8 beds, 8 baths, and has approximately 5,416 square feet of living space, and was originally constructed in 2026. The current price per square foot is $554. The average price per square foot for Single Family listings in Big Bear City is $377. The average listing price for Single Family in Big Bear City is $569,143. To schedule a showing of MLS#np26224889 at 562 Creekside Lane in Big Bear City, CA, contact your Compass agent at 310.409.7242.
Similar Listings Nearby
 Courtesy of Realty ONE Group West. Disclaimer: All data relating to real estate for sale on this page comes from the Broker Reciprocity (BR) of the California Regional Multiple Listing Service. Detailed information about real estate listings held by brokerage firms other than Compass include the name of the listing broker. Neither the listing company nor Compass shall be responsible for any typographical errors, misinformation, misprints and shall be held totally harmless. The Broker providing this data believes it to be correct, but advises interested parties to confirm any item before relying on it in a purchase decision. Copyright 2026. California Regional Multiple Listing Service. All rights reserved.
562 Creekside Lane
Big Bear City, CA