
436 Tangerine PL Brea CA 92823 | MLS #PW26068272
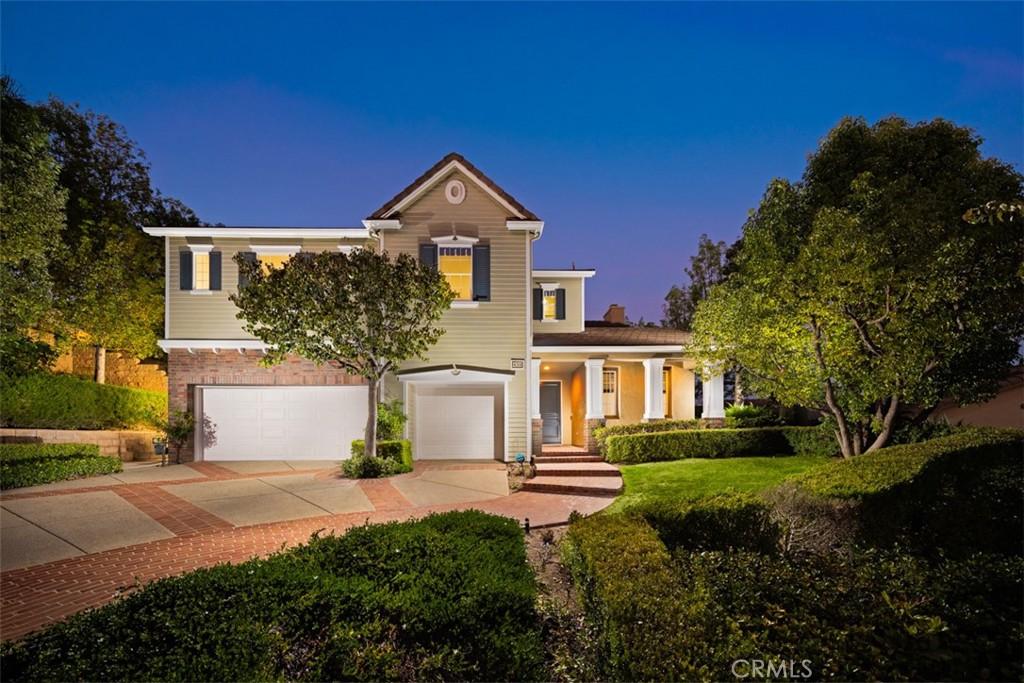
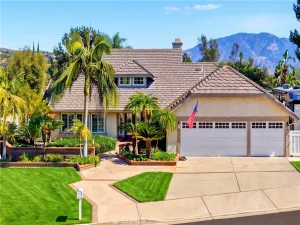
Space to Gather; Reason to Celebrate ~ This distinguished residence embodies California living, where versatility and effortless indoor-outdoor living come together in perfect harmony. The home is set on a rare, expansive 10,000+ square foot flat homesite in the coveted Olinda Ranch community.
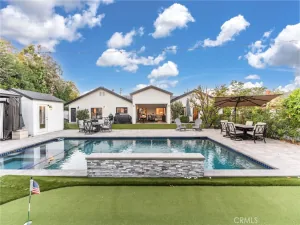
A dramatic two-story foyer and soaring ceilings welcome you into elegant formal living and dining rooms, where expansive windows fill the interiors with natural light. Beautifully refreshed, the home presents a bright, contemporary aesthetic. The thoughtfully designed floor plan features 5 bedrooms, a dedicated home office, 5 bathrooms, and a 3-car garage, providing exceptional flexibility for today’s lifestyle. The home office, adjacent to a ¾ bath, can serve as a sixth bedroom, while a separate main-level bedroom with its own bath creates an ideal retreat for guests, extended family, or multi-generational living. The expansive primary suite offers a private sitting area, view balcony, spa-inspired bath, and picturesque hillside views. Designed for both everyday living and gracious entertaining, the gourmet kitchen is appointed with a built-in refrigerator, gas cooktop with professional-style hood, double ovens, walk-in pantry, reverse osmosis drinking system, wine refrigerator, and a butler’s pantry. The private backyard is a true extension of the home, featuring a sparkling pool with a safety fence and pool cover, generous gathering spaces, and stunning hillside views. This home provides exceptional privacy while offering endless possibilities for outdoor entertaining and recreation. Ideally located just moments from Olinda Ranch Park and the scenic hiking trails of Carbon Canyon Regional Park, this exceptional residence presents a rare opportunity to enjoy elegant living in one of Brea’s most desirable neighborhoods.
A dramatic two-story foyer and soaring ceilings welcome you into elegant formal living and dining rooms, where expansive windows fill the interiors with natural light. Beautifully refreshed, the home presents a bright, contemporary aesthetic. The thoughtfully designed floor plan features 5 bedrooms, a dedicated home office, 5 bathrooms, and a 3-car garage, providing exceptional flexibility for today’s lifestyle. The home office, adjacent to a ¾ bath, can serve as a sixth bedroom, while a separate main-level bedroom with its own bath creates an ideal retreat for guests, extended family, or multi-generational living. The expansive primary suite offers a private sitting area, view balcony, spa-inspired bath, and picturesque hillside views. Designed for both everyday living and gracious entertaining, the gourmet kitchen is appointed with a built-in refrigerator, gas cooktop with professional-style hood, double ovens, walk-in pantry, reverse osmosis drinking system, wine refrigerator, and a butler’s pantry. The private backyard is a true extension of the home, featuring a sparkling pool with a safety fence and pool cover, generous gathering spaces, and stunning hillside views. This home provides exceptional privacy while offering endless possibilities for outdoor entertaining and recreation. Ideally located just moments from Olinda Ranch Park and the scenic hiking trails of Carbon Canyon Regional Park, this exceptional residence presents a rare opportunity to enjoy elegant living in one of Brea’s most desirable neighborhoods.
Property Details
Price:
$2,198,000
MLS #:
PW26068272
Status:
Active
Beds:
5
Baths:
5
Type:
Single Family
Subtype:
Single Family Residence
Neighborhood:
86brea
Listed Date:
Aug 27, 2026
Finished Sq Ft:
3,775
Lot Size:
10,807 sqft / 0.25 acres (approx)
Year Built:
2002
See this Listing
Schools
School District:
Brea-Olinda Unified
Elementary School:
Olinda
Middle School:
Brea
High School:
Brea
Interior
Appliances
DW, GD, MW, RF, _6BS, HOD, WHU, WS
Bathrooms
5 Full Bathrooms
Cooling
CA
Flooring
TILE, WOOD, CARP
Heating
CF
Interior Features
CF, ST, RECL, SUND, GRNC, PTRY, TSCE, BL, CC, HCEL
Laundry Features
IR, IN, UL, DINC, WINC
Levels
U
Main Level Bathrooms
2
Main Level Bedrooms
2
Exterior
Attached Garage YN
1
Common Walls
NCW
Community Features
SDW, SL, SUB, CRB
Fencing
BW, WI
Garage Spaces
3
Parking Spots
3
Parking Total
3
Patio And Porch Features
CO, DK, PTO, POF
Roof
TLE
Security Features
SD, COD, FS
Spa Features
NO
View
HI, MT, PL, TW
Window Features
BLI, SCR, CWC, DPW
Financial
HOA Fee
$144
HOA Fee Frequency
MO
Map
Community
- Address436 Tangerine PL Brea CA
- CityBrea
- CountyOrange
- Zip Code92823
Subdivisions in Brea
Market Summary
Current real estate data for Single Family in Brea as of Oct 16, 2026
111
Single Family Listed
64
Avg DOM
359
Avg $ / SqFt
$672,970
Avg List Price
Property Summary
- 436 Tangerine PL Brea CA is a Single Family for sale in Brea, CA, 92823. It is listed for $2,198,000 and features 5 beds, 5 baths, and has approximately 3,775 square feet of living space, and was originally constructed in 2002. The current price per square foot is $582. The average price per square foot for Single Family listings in Brea is $359. The average listing price for Single Family in Brea is $672,970. To schedule a showing of MLS#pw26068272 at 436 Tangerine PL in Brea, CA, contact your Compass agent at 310.409.7242.
Similar Listings Nearby

 Courtesy of Circa Properties, Inc.. Disclaimer: All data relating to real estate for sale on this page comes from the Broker Reciprocity (BR) of the California Regional Multiple Listing Service. Detailed information about real estate listings held by brokerage firms other than Compass include the name of the listing broker. Neither the listing company nor Compass shall be responsible for any typographical errors, misinformation, misprints and shall be held totally harmless. The Broker providing this data believes it to be correct, but advises interested parties to confirm any item before relying on it in a purchase decision. Copyright 2026. California Regional Multiple Listing Service. All rights reserved.
436 Tangerine PL
Brea, CA