
22509 Charlestown Calabasas CA 91302 | MLS #SR26157960
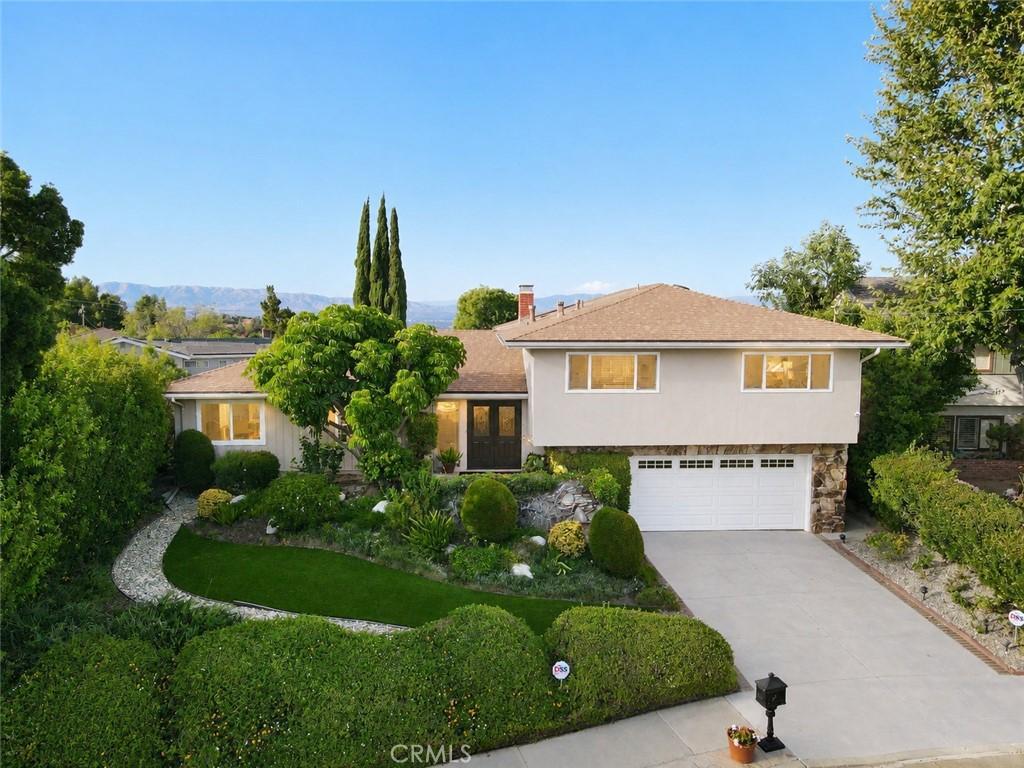
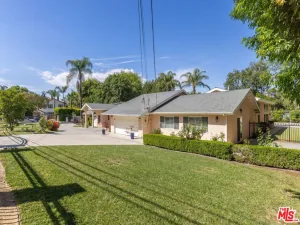
On the market for the first time in 50 years, 22509 Charlestown Drive sits at the end of a cul-de-sac in Mulwood, one of the most established neighborhoods in Calabasas. This split-level five-bedroom home spans 2,925 square feet on a 9,558-square-foot lot, with a quiet setting and room to grow.
A double door entry opens into a floor plan built for both everyday living and entertaining. The formal dining room offers built-in china cabinets. The family room features a stone fireplace, wood floors, and newer double pane windows. Storage runs throughout the home.
The kitchen is clean and open with plenty of cabinet space. Appliances include a KitchenAid double oven and a five-burner cooktop, all stainless steel. A breakfast nook, a pantry, and a built-in desk area round out the space. The home has been freshly painted.
Downstairs offers a den with a bar and a stone fireplace, functioning as a second living area. A bathroom with a shower and a large laundry room sit on this level. One flexible room is currently set up as a home theater and works easily as a fifth bedroom or a potential ADU conversion.
Upstairs holds four more bedrooms. The primary suite has a balcony and a well-maintained bath with a large walk-in closet with built-ins, a soaking tub, a separate shower, dual vanities, and a makeup area. Secondary bedrooms feature mirrored closet doors, with additional hallway storage.
The backyard is low maintenance with a garden area and a view. There is room to add a pool. A covered patio opens off both the den and the downstairs bedroom, creating a quiet outdoor retreat. An updated HVAC system, updated windows, and a newer roof complete the home, along with a two-car garage with direct access.
Mulwood puts residents minutes from Calabasas Commons, top-rated Las Virgenes schools, and easy 101 freeway access. A home held this long, in this location, is a rare opportunity.
A double door entry opens into a floor plan built for both everyday living and entertaining. The formal dining room offers built-in china cabinets. The family room features a stone fireplace, wood floors, and newer double pane windows. Storage runs throughout the home.
The kitchen is clean and open with plenty of cabinet space. Appliances include a KitchenAid double oven and a five-burner cooktop, all stainless steel. A breakfast nook, a pantry, and a built-in desk area round out the space. The home has been freshly painted.
Downstairs offers a den with a bar and a stone fireplace, functioning as a second living area. A bathroom with a shower and a large laundry room sit on this level. One flexible room is currently set up as a home theater and works easily as a fifth bedroom or a potential ADU conversion.
Upstairs holds four more bedrooms. The primary suite has a balcony and a well-maintained bath with a large walk-in closet with built-ins, a soaking tub, a separate shower, dual vanities, and a makeup area. Secondary bedrooms feature mirrored closet doors, with additional hallway storage.
The backyard is low maintenance with a garden area and a view. There is room to add a pool. A covered patio opens off both the den and the downstairs bedroom, creating a quiet outdoor retreat. An updated HVAC system, updated windows, and a newer roof complete the home, along with a two-car garage with direct access.
Mulwood puts residents minutes from Calabasas Commons, top-rated Las Virgenes schools, and easy 101 freeway access. A home held this long, in this location, is a rare opportunity.
Property Details
Price:
$1,699,000
MLS #:
SR26157960
Status:
Pending
Beds:
5
Baths:
3
Type:
Single Family
Subtype:
Single Family Residence
Neighborhood:
clbcalabasas
Listed Date:
Aug 5, 2026
Finished Sq Ft:
2,925
Lot Size:
9,558 sqft / 0.22 acres (approx)
Year Built:
1965
See this Listing
Schools
School District:
Las Virgenes
Elementary School:
Bay Laurel
Middle School:
A.C. Stelle
High School:
Calabasas
Interior
Appliances
DW, FZ, GD, MW, ES, EO, DO
Bathrooms
3 Full Bathrooms
Cooling
CA
Flooring
TILE, WOOD, CARP
Heating
CF
Interior Features
BAR, BL
Laundry Features
IR, IN
Levels
C
Main Level Bathrooms
1
Main Level Bedrooms
1
Exterior
Architectural Style
TRD
Attached Garage YN
1
Common Walls
NCW
Community Features
SDW, SL
Exterior Features
RG
Garage Spaces
2
Parking Spots
2
Parking Total
2
Patio And Porch Features
CO
Roof
CMP
Spa Features
NO
View
HI, NE
Window Features
DPW
Financial
Map
Community
- Address22509 Charlestown Calabasas CA
- CityCalabasas
- CountyLos Angeles
- Zip Code91302
Subdivisions in Calabasas
Market Summary
Current real estate data for Single Family in Calabasas as of Sep 20, 2026
194
Single Family Listed
82
Avg DOM
464
Avg $ / SqFt
$2,166,700
Avg List Price
Property Summary
- 22509 Charlestown Calabasas CA is a Single Family for sale in Calabasas, CA, 91302. It is listed for $1,699,000 and features 5 beds, 3 baths, and has approximately 2,925 square feet of living space, and was originally constructed in 1965. The current price per square foot is $581. The average price per square foot for Single Family listings in Calabasas is $464. The average listing price for Single Family in Calabasas is $2,166,700. To schedule a showing of MLS#sr26157960 at 22509 Charlestown in Calabasas, CA, contact your Compass agent at 310.409.7242.
Similar Listings Nearby

 Courtesy of Pinnacle Estate Properties, Inc.. Disclaimer: All data relating to real estate for sale on this page comes from the Broker Reciprocity (BR) of the California Regional Multiple Listing Service. Detailed information about real estate listings held by brokerage firms other than Compass include the name of the listing broker. Neither the listing company nor Compass shall be responsible for any typographical errors, misinformation, misprints and shall be held totally harmless. The Broker providing this data believes it to be correct, but advises interested parties to confirm any item before relying on it in a purchase decision. Copyright 2026. California Regional Multiple Listing Service. All rights reserved.
22509 Charlestown
Calabasas, CA