
15 Ramona PL Camarillo CA 93010 | MLS #V1-38735
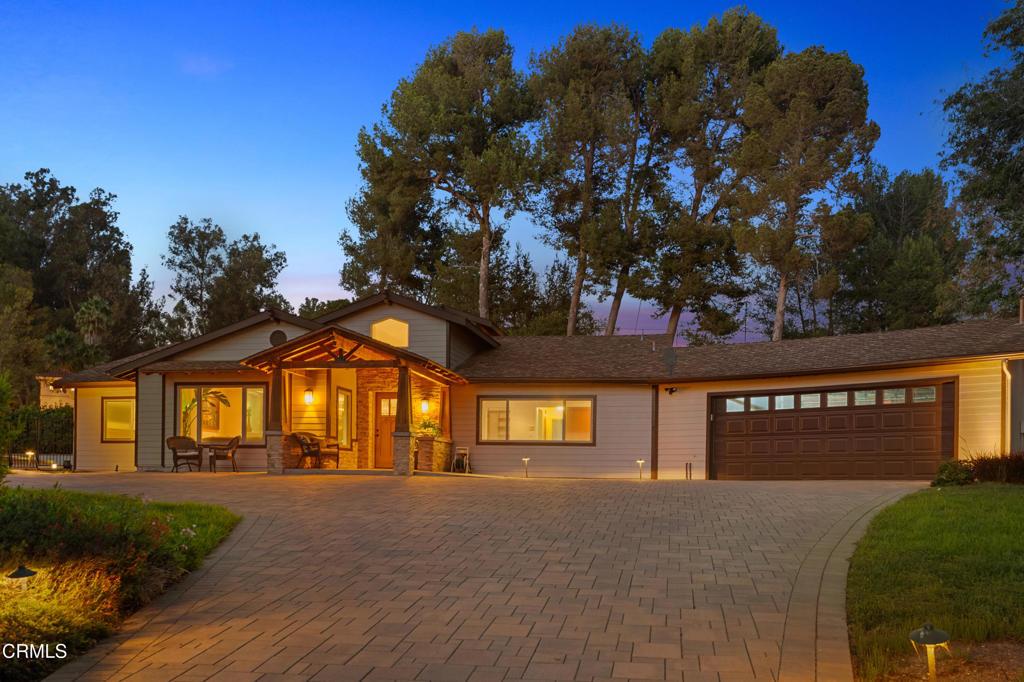
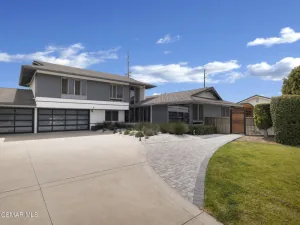
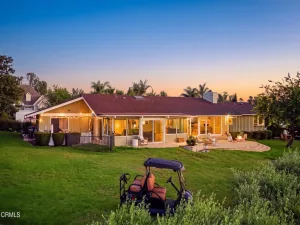
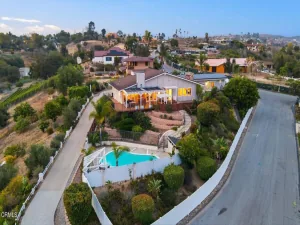
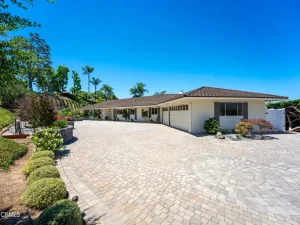
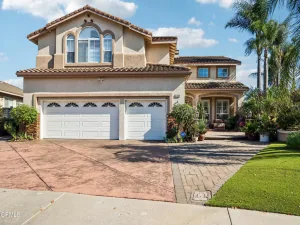
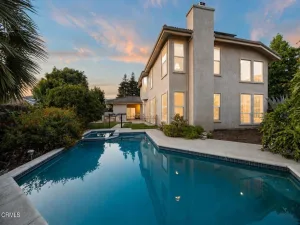
Welcome to The Camarillo Craftsman! This home must be viewed in-person to truly grasp the sense of weightlessness that only a living space inspired by the Arts & Crafts Movement can provide. However, even before you open the front door, you’ll have already experienced a neighborly cul-de-sac street where you can’t help but feel what may only be described as a ‘homecoming.’ Once home, you’re greeted by a glowing porch face (day or night) and welcomed to take a load off by the grand height & natural light of the foyer. Immediately to your left is the down lit family room & formal dining room, where a moody granite fireplace hearth seamlessly sets the stage for spending quality time with loved ones. Coasting down the foyer, past the intersecting gallery and under an arch – you’ve made it to the great room! Your eyes will dart upward to take in the expanse of the vaulted ceilings and then slowly be directed back down by the stacked stone fireplace’s warm waterfall effect as it’s flanked by two enormous windows that pour natural light into the space. In true arts & crafts fashion, the pomp of the great room is grounded by the heart of the home… an open concept kitchen & breakfast nook. Life-defining conversations, belly aching laughter, and cherished memories are sure to be had throughout this entire space with good food at the center of each gathering. By way of the professional stainless steel Monogram appliances, shelved pantry, and ample shaker cabinetry there will never be a shortage of nosh or means of preparation for a meal. Taking things into the gallery & hallway next to the kitchen, you’ll see two well-portioned guest bedrooms, one on each side of a guest bathroom that opens directly to the pool & spa deck for simple rinsing after taking a dip. Similarly, the 2nd guest bedroom has a sliding glass door that leads out to the back patio/pool deck for an easy laze. A quick jaunt down the central gallery to the opposite side of the home brings you to the 3rd guest bedroom at the back of the home, another guest bathroom in the middle of the hallway, the laundry space that leads to the garage, and the primary bedroom at the front of the home. The primary bedroom is endowed with a walk-in & secondary closet as well as an ensuite bathroom. Topping things off is the double door garage that’s perfect for a workshop or as a de facto breezeway should you decide to develop an ADU on the back of the property. Don’t miss it… make The Camarillo Craftsman yours!!
Property Details
Price:
$1,700,000
MLS #:
V1-38735
Status:
Active Under Contract
Beds:
4
Baths:
3
Type:
Single Family
Subtype:
Single Family Residence
Subdivision:
Las Posas Estates 4 – 0434
Neighborhood:
vc43lasposasestates
Listed Date:
Sep 15, 2026
Finished Sq Ft:
2,783
Lot Size:
39,639 sqft / 0.91 acres (approx)
Year Built:
1957
See this Listing
Schools
Middle School:
Monte Vista
High School:
Camarillo
Interior
Appliances
DW, MW, RF, GO, GR, _6BS, GWH, HOD, VEF
Bathrooms
1 Full Bathroom, 2 Three Quarter Bathrooms
Cooling
CA
Flooring
TILE, LAM, CARP
Heating
FA, GAS, CF, FIR
Interior Features
CF, RECL, GRNC, TILC, OFP, PTRY, PDSA, TREY, CC
Laundry Features
IN, DINC, WINC
Levels
A
Main Level Bathrooms
3
Main Level Bedrooms
4
Exterior
Accessibility Features
ES1, GBB, NIS, RML
Architectural Style
CRF, RAN, CB
Attached Garage YN
1
Common Walls
NCW
Community Features
SUB, FHL, HRS
Construction Materials
STC, WOD, DWAL
Direction Faces
W
Fencing
CH, WD, WI, PTL
Garage Spaces
2
Parking Spots
6
Parking Total
6
Patio And Porch Features
PTO, PO, STN, OPN, POF, POR
Roof
CMP, SHN
Security Features
SD, COD
Spa Features
HT, IG
View
MT, TW, NE
Window Features
SCR, SK, DPW
Financial
Map
Community
- Address15 Ramona PL Camarillo CA
- SubdivisionLas Posas Estates 4 – 0434
- CityCamarillo
- CountyVentura
- Zip Code93010
Subdivisions in Camarillo
- Adolfo Glen 3 – 5022
- Avocado Acres 1 & 2 – 421
- Avocado Acres 1 & 2 0421
- Calarosa Ranch – 5191
- Camarillo Central: Other – 41
- Camarillo Heights – 0423
- Camarillo Heights – 3648
- Camarillo Heights: Other – 0042
- Camarillo Springs MHP – 3883
- Canyon Ranch 901
- Cape Cod – 3314
- Casa Del Norte MHP – 1994
- Del Prado 2 – 232302
- Fairfield 1 – 4101
- Fairway – 1022
- Golf Villas 2 – 4901
- Greystone 1 – 484901
- Heather Glen 2 – 196502
- Hidden Meadows Estates 1 – 273201
- La Marina 2 – 399002
- Lakeside Village – 187002
- Lakeside Villas – 2316
- Lamplighter MHP – 0451
- Las Casitas – 2830
- Las Posas Estates – 5249
- Las Posas Estates 1 – 0431
- Las Posas Estates 13 – 1096
- Las Posas Estates 15 – 1698
- Las Posas Estates 4 – 0434
- Las Posas Estates: Other – 0043
- Las Posas Gardens – 2666
- Las Posas Greens – 219102
- Laurelwood East 2 – 323502
- Laurelwood Homes – 2715
- Leisure Village 1 – 226501
- Leisure Village 10 – 248707
- Leisure Village 11 – 248708
- Leisure Village 12 – 248709
- Leisure Village 13 – 248710
- Leisure Village 13 248710
- Leisure Village 3 – 226503
- Leisure Village 4 – 248701
- Leisure Village 5 – 248702
- Leisure Village 6 – 248703
- Leisure Village 7 – 248704
- Leisure Village 8 – 248705
- Lexington Hills
- Los Arboles – 456901
- Los Arboles Homes – 2266
- Miramonte – 365108
- Mission Delmonte 1 – 238105
- Mission Delmonte 2 – 238106
- Mission Oaks: Other
- Mission Oaks: Other
- Mission Ridge – 3820
- Monte Vienda 1 – 1632
- Mulberry Place – 5189
- Parkwood Estates 2 – 227906
- Ponderosa Creek – 3602
- Rancho Adolfo MHP – 4737
- Rancho San Ysidro 1 – 3007
- Rancho Santa Rosa 10 – 241204
- Rancho Tomas 2 – 223402
- Skyline 3 – 160903
- Spanish Hills 1 – 422701
- Spanish Hills 1 422701
- Sterling Hills – 5172
- Tesoro Walk – 5455
- The Meadows 1 – 475801
- The Meadows 4 – 475804
- The Springs 2 – 365104
- The Springs 4 – 365106
- Villa Esplendido – 2531
- Village at the Park – 5486
- Vina Del Mar – 4397
- Vista Camarillo – 4866
- Vista Las Posas 3 – 464503
- Vista Las Posas 5
- Woodside Green 1 – 2887
Market Summary
Current real estate data for Single Family in Camarillo as of Oct 08, 2026
236
Single Family Listed
74
Avg DOM
424
Avg $ / SqFt
$995,373
Avg List Price
Property Summary
- Located in the Las Posas Estates 4 – 0434 subdivision, 15 Ramona PL Camarillo CA is a Single Family for sale in Camarillo, CA, 93010. It is listed for $1,700,000 and features 4 beds, 3 baths, and has approximately 2,783 square feet of living space, and was originally constructed in 1957. The current price per square foot is $611. The average price per square foot for Single Family listings in Camarillo is $424. The average listing price for Single Family in Camarillo is $995,373. To schedule a showing of MLS#v1-38735 at 15 Ramona PL in Camarillo, CA, contact your Compass agent at 310.409.7242.
Similar Listings Nearby
 Courtesy of Comfort Real Estate Services. Disclaimer: All data relating to real estate for sale on this page comes from the Broker Reciprocity (BR) of the California Regional Multiple Listing Service. Detailed information about real estate listings held by brokerage firms other than Compass include the name of the listing broker. Neither the listing company nor Compass shall be responsible for any typographical errors, misinformation, misprints and shall be held totally harmless. The Broker providing this data believes it to be correct, but advises interested parties to confirm any item before relying on it in a purchase decision. Copyright 2026. California Regional Multiple Listing Service. All rights reserved.
15 Ramona PL
Camarillo, CA