
29315 Sequoia Canyon Country CA 91387 | MLS #SR26092047
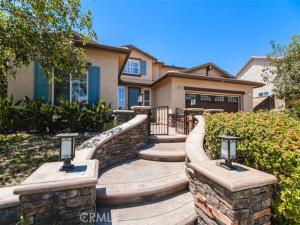
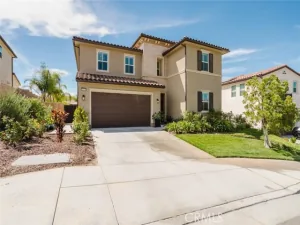
INCREDIBLE VALUE IN UPPER STONECREST! Over 3,200 sq. ft. with a POOL & SPA, RV PARKING, 3-CAR GARAGE, DOWNSTAIRS BEDROOM & BATH, and NO MELLO ROOS! This spacious 5-bedroom + loft, 4-bath home offers approximately 3,288 sq. ft. of living space and an exceptional combination of size, functionality, outdoor living, and storage.
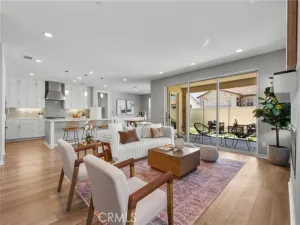
Step inside to a bright, open floor plan with generous living spaces designed for both everyday comfort and entertaining. The main level includes a bedroom and full bath, ideal for guests, extended family, a home office, or multigenerational living. The large kitchen opens to the family room and provides plenty of counter and cabinet space, while multiple living and dining areas offer flexibility for gatherings of any size.
Upstairs, the spacious primary suite provides a private retreat, while the additional bedrooms and large loft create plenty of room for a media area, game room, office, or second family room.
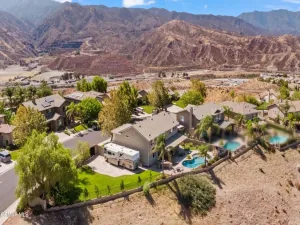
The backyard is made for Southern California living! Enjoy your own private resort-style pool and spa complete with slide and waterfall, plus plenty of space to relax, entertain, and take in the surrounding views.
Need room for your toys? This property delivers with a 3-car garage plus gated RV parking approximately 16 feet wide by 40 feet deep—ideal for an RV, boat, trailer, off-road vehicles, or additional parking.
Additional highlights include mountain views, a spacious lot, flexible floor plan, and NO MELLO ROOS.
Located in desirable Upper Stonecrest, this home offers tremendous value for buyers looking for space, a pool, RV access, and a highly functional floor plan. With 5 bedrooms, a loft, 4 baths, over 3,200 sq. ft., downstairs guest accommodations, 3-car garage, RV parking, and a resort-style backyard, this is an opportunity that is difficult to duplicate at this price.
Priced to create activity—come see the value for yourself!
Step inside to a bright, open floor plan with generous living spaces designed for both everyday comfort and entertaining. The main level includes a bedroom and full bath, ideal for guests, extended family, a home office, or multigenerational living. The large kitchen opens to the family room and provides plenty of counter and cabinet space, while multiple living and dining areas offer flexibility for gatherings of any size.
Upstairs, the spacious primary suite provides a private retreat, while the additional bedrooms and large loft create plenty of room for a media area, game room, office, or second family room.
The backyard is made for Southern California living! Enjoy your own private resort-style pool and spa complete with slide and waterfall, plus plenty of space to relax, entertain, and take in the surrounding views.
Need room for your toys? This property delivers with a 3-car garage plus gated RV parking approximately 16 feet wide by 40 feet deep—ideal for an RV, boat, trailer, off-road vehicles, or additional parking.
Additional highlights include mountain views, a spacious lot, flexible floor plan, and NO MELLO ROOS.
Located in desirable Upper Stonecrest, this home offers tremendous value for buyers looking for space, a pool, RV access, and a highly functional floor plan. With 5 bedrooms, a loft, 4 baths, over 3,200 sq. ft., downstairs guest accommodations, 3-car garage, RV parking, and a resort-style backyard, this is an opportunity that is difficult to duplicate at this price.
Priced to create activity—come see the value for yourself!
Property Details
Price:
$997,000
MLS #:
SR26092047
Status:
Active
Beds:
5
Baths:
4
Type:
Single Family
Subtype:
Single Family Residence
Subdivision:
Stone Crest STCR
Neighborhood:
can2canyoncountry2
Listed Date:
Apr 29, 2026
Finished Sq Ft:
3,288
Lot Size:
9,296 sqft / 0.21 acres (approx)
Year Built:
2003
See this Listing
Schools
School District:
Sulphur Springs Union
Interior
Appliances
Gas Cooktop, Disposal, Microwave, Gas Water Heater, Range Hood, Gas Range, Double Oven, Gas Oven, Dishwasher
Bathrooms
4 Full Bathrooms
Cooling
Central Air
Flooring
Tile, Carpet, Stone
Heating
Natural Gas, Forced Air, Central
Interior Features
Coffered Ceiling(s), High Ceilings, Granite Counters, In-Law Floorplan, Brick Walls, Recessed Lighting, Ceiling Fan(s), Open Floorplan, Copper Plumbing Full, Cathedral Ceiling(s), Beamed Ceilings, Balcony, Built-in Features, Copper Plumbing Partial
Laundry Features
Inside, Laundry Room, Upper Level
Levels
Two
Main Level Bathrooms
1
Main Level Bedrooms
1
Exterior
Accessibility Features
Parking
Architectural Style
Contemporary
Association Amenities
Other
Attached Garage YN
1
Common Walls
No Common Walls
Community Features
Gutters, Curbs, Mountainous, Street Lights, Storm Drains, Sidewalks, Suburban
Construction Materials
Wood Siding, Concrete, Stucco, Drywall Walls
Covered Spaces
3
Exterior Features
Rain Gutters
Fencing
Block, Wrought Iron
Garage Spaces
3
Lot Features
Sprinklers On Side, Rectangular Lot, Sprinklers Timer, Greenbelt, Lawn, Landscaped, Sprinklers In Rear, Sprinkler System, Front Yard, Back Yard, Sprinklers In Front, Paved, Up Slope from Street
Open Parking Spaces
4
Open Parking YN
1
Parking Features
Garage, Driveway Level, Off Street, Private, RV Potential, Paved, RV Access/Parking, Concrete, Direct Access, Garage – Two Door, Garage Faces Front, Garage Door Opener
Parking Spots
7
Parking Total
7
Patio And Porch Features
Concrete, Slab
Roof
Slate
Security Features
Carbon Monoxide Detector(s), Fire and Smoke Detection System, Smoke Detector(s)
Spa Features
In Ground, Private, Heated
Stories
2
View
Mountain(s), Canyon, Peek-A-Boo
Financial
HOA Fee
$221
HOA Fee Frequency
Monthly
HOA Name
Remington
HOA Phone
661-295-9474
Map
Community
- Address29315 Sequoia Canyon Country CA
- SubdivisionStone Crest (STCR)
- CityCanyon Country
- CountyLos Angeles
- Zip Code91387
Subdivisions in Canyon Country
- Amer. Beauty Condos – ABCO
- Amer. Beauty Condos ABCO
- Amer. Beauty Garden lI AMG2
- Amer. Beauty Garden lII AMG3
- Amer. Beauty Meadows ABMD
- American Beauty Classics AMBC
- American Beauty Highlands AMBH
- American Beauty Soledad AMBS
- American Beauty Village ABVL
- Arista Aliento ARIST
- California Canyons CCYN
- Canyon Crest CYNC
- Canyon Ctry Raquet CCRQ
- Canyon Park Carriage CPCH
- Canyon Park Community CYNP
- Canyon Park Village
- Canyon Park Village CPVL
- Canyon View Estates CYVE
- Canyon Village CVIL
- Canyon Vista CYNV
- Cedar Creek
- Cedar Creek@Fair Oaks CEDR
- Confetti CONF
- Coradine CRDL
- Crestview CRSTV
- Crystal Springs CRYS
- Custom Canyon Country 1 CCAN1
- Custom Canyon Country 2 CCAN2
- Custom Canyon Country 3 CCAN3
- Custom Sand Canyon CSAND
- Four Oaks 4OAK
- Hawks Pointe HAWKS
- Heather Ridge HTRRG
- Le House LEHS
- Lost Canyon Estates LOSTC
- Lucera Aliento LUCRA
- Mayfair@Fair Oaks MFFO
- Mint Canyon MINTC
- Mobile/Modular/Manufactured CAN1 MCAN1
- Morning Star MSTAR
- Mountain Shadows MTSH
- Mountain View East MVET
- North Oaks Lower NOKL
- North Oaks Upper NOKU
- Oak Geln@Fair Oaks OGFO
- Oakgrove OKGR
- Pacific Grove PGRV
- Pinetree PTRE
- Princessa Estates
- Rainbow Glen Estates RBGE
- Ridge At White’s Cyn RGWC
- Ridgecrest SAND RCST
- River Canyon RVRCN
- San Vista SNVS
- Santa Clarita Hills SCHS
- Shangri-La 1987/88 SHLA
- Sienna Ridge SIENR
- Sierra Beneda SBEN
- Sierra Hills SRHL
- Skyblue SKBL
- Starling STARSR
- Stone Crest STCR
- Sundance SUND
- Sunday Ridge SNRG
- Sunset Heights – SUNSH
- Sunset Hills-Signature SSHL
- Tierno Aliento TIERN
- Timberlane TBLN
- Tres Robles TRES
- Trestles TREST
- Verano Aliento VERNO
- Winchester @ Stetson Ranch WCSTR
- Woodlands 1 WDL1
Market Summary
Current real estate data for Single Family in Canyon Country as of Oct 20, 2026
147
Single Family Listed
67
Avg DOM
481
Avg $ / SqFt
$995,690
Avg List Price
Property Summary
- Located in the Stone Crest (STCR) subdivision, 29315 Sequoia Canyon Country CA is a Single Family for sale in Canyon Country, CA, 91387. It is listed for $997,000 and features 5 beds, 4 baths, and has approximately 3,288 square feet of living space, and was originally constructed in 2003. The current price per square foot is $303. The average price per square foot for Single Family listings in Canyon Country is $481. The average listing price for Single Family in Canyon Country is $995,690. To schedule a showing of MLS#sr26092047 at 29315 Sequoia in Canyon Country, CA, contact your Compass agent at 310.409.7242.
Similar Listings Nearby
 Courtesy of Rodeo Realty. Disclaimer: All data relating to real estate for sale on this page comes from the Broker Reciprocity (BR) of the California Regional Multiple Listing Service. Detailed information about real estate listings held by brokerage firms other than Compass include the name of the listing broker. Neither the listing company nor Compass shall be responsible for any typographical errors, misinformation, misprints and shall be held totally harmless. The Broker providing this data believes it to be correct, but advises interested parties to confirm any item before relying on it in a purchase decision. Copyright 2026. California Regional Multiple Listing Service. All rights reserved.
29315 Sequoia
Canyon Country, CA