
24140 Cruise Circle Canyon Lake CA 92587 | MLS #OC26125263
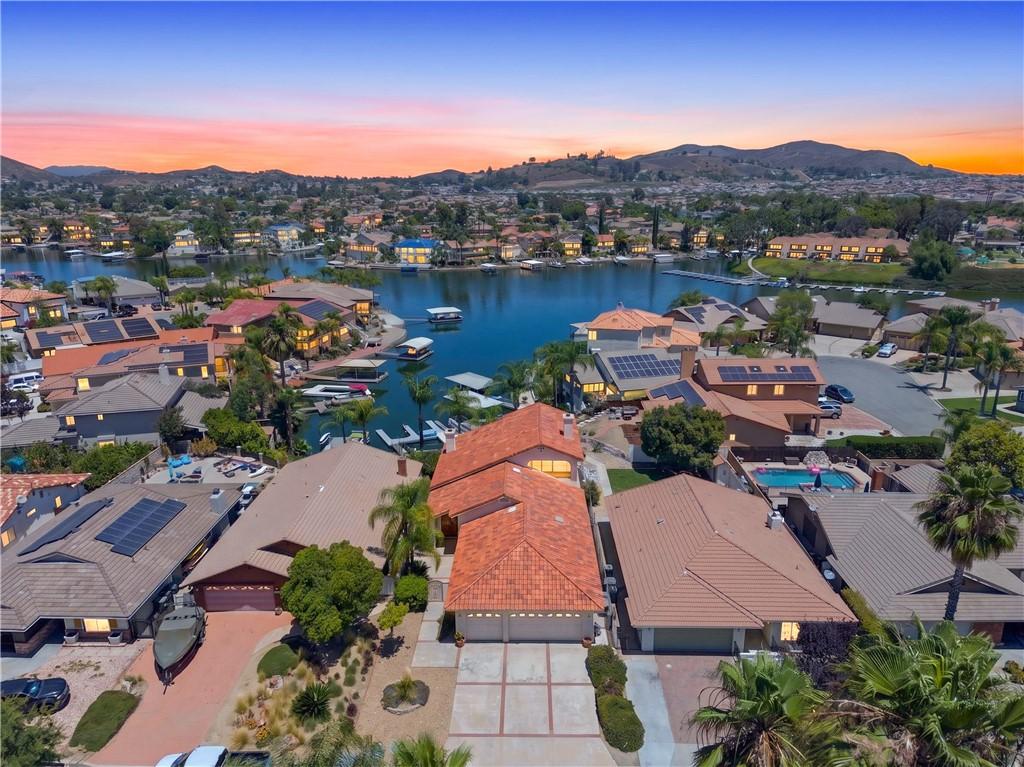
Possible Fourth Bedroom!!!! The loft space on the 2nd floor has two patios and a magnificent view of the lake. A wonderful space that can be used as a giant bedroom suite, guest quarters. Complete with a kitchenette, fireplace and a full bathroom. Welcome to waterfront living in the prestigious gated community of Canyon Lake! Situated on a quiet cul-de-sac, this impressive 3,210-square-foot lakefront residence captures breathtaking panoramic water views from the moment you step through the front door. Designed for the convenience of primarily single-level living, the main floor features three spacious bedrooms and two full bathrooms, including an oversized primary suite with a walk-in closet, dual vanities, soaking tub, separate shower, and dedicated vanity area.
The entire rear of the home is oriented toward the lake, creating spectacular views from the family room, kitchen, breakfast nook, and bar area. The expansive family room features a dramatic floor-to-ceiling brick fireplace, built-in wet bar, and walls of glass overlooking the water. The spacious kitchen offers extensive counter space, a center island, bar seating, and a breakfast nook positioned to enjoy the lake views. A formal living room and separate dining room complete the main level.
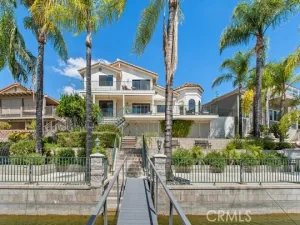
Outdoor living is equally impressive with a private dock, lakeside patio, generous deck space, and multiple areas to relax or entertain while enjoying the waterfront setting.
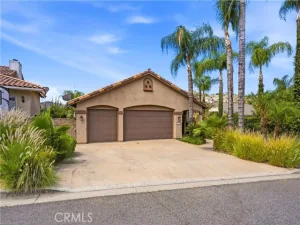
Upstairs, a massive bonus retreat offers endless possibilities. Complete with a full bathroom, second floor-to-ceiling fireplace, built-in bar with refrigerator, panoramic lake views, waterfront balcony, and unique covered atrium-style patio, this flexible space is ideal for a game room, guest quarters, multigenerational living, home office, studio, or future ADU-style conversion (buyer to verify). Additional highlights include a rare three-car garage and generous room sizes throughout.
Canyon Lake residents enjoy resort-style amenities including private boating, waterskiing, fishing, golf, pickleball, tennis, parks, beaches, clubhouse, lodge, restaurants, campground, dog park, and year-round community events. Rarely does a lakefront home combine panoramic views, single-level living, flexible space, and exceptional value so beautifully.
Property Details
Price:
$1,175,000
MLS #:
OC26125263
Status:
Active
Beds:
3
Baths:
3
Type:
Single Family
Subtype:
Single Family Residence
Neighborhood:
srcarsouthwestriversidecounty
Listed Date:
Jun 14, 2026
Finished Sq Ft:
3,210
Lot Size:
7,405 sqft / 0.17 acres (approx)
Year Built:
1992
See this Listing
Schools
School District:
Lake Elsinore Unified
Interior
Appliances
Disposal, Microwave, Refrigerator, Double Oven, Gas Oven, Dishwasher, Electric Cooktop
Bathrooms
3 Full Bathrooms
Cooling
Central Air
Flooring
Tile, Carpet, Wood, Laminate
Heating
Central
Interior Features
Living Room Balcony, Living Room Deck Attached, High Ceilings, Granite Counters, In-Law Floorplan, Pantry, Recessed Lighting, Ceiling Fan(s), Open Floorplan, Bar, Cathedral Ceiling(s), Beamed Ceilings, Balcony, Built-in Features, Two Story Ceilings, Storage
Laundry Features
Inside, Laundry Room
Levels
Two
Main Level Bathrooms
2
Main Level Bedrooms
3
Exterior
Association Amenities
Trail(s), Banquet Facilities, Picnic Area, Security, Paddle Tennis, Management, Biking Trails, Horse Trails, Tennis Court(s), Pickleball, Pool, Other Courts, Clubhouse, Card Room, Meeting Room, Sport Court, Golf Course, Boat Dock, Pets Permitted, Guard, Recreation Room, Playground, Dog Park
Attached Garage YN
1
Common Walls
No Common Walls
Community Features
Street Lights, Sidewalks
Covered Spaces
3
Direction Faces
Southeast
Exterior Features
Boat Slip, Dock Private
Fencing
Block, Stucco Wall, Wrought Iron
Garage Spaces
3
Lot Features
Cul-De-Sac, Level with Street, Landscaped, Bluff, Park Nearby, Close to Clubhouse, Front Yard, Garden, Sprinkler System, Back Yard
Open Parking Spaces
3
Open Parking YN
1
Parking Features
Garage, Driveway Level, Private, Oversized, Workshop in Garage, Driveway, Direct Access, Garage – Two Door, Garage Faces Front, Garage Door Opener
Parking Spots
6
Parking Total
6
Patio And Porch Features
Covered, Front Porch, Concrete, Porch, Lanai, Enclosed, See Remarks, Patio Open, Patio, Rear Porch, Roof Top, Wrap Around, Deck
Security Features
Security Guard, Gated with Attendant, 24 Hour Security, Smoke Detector(s), Gated with Guard, Gated Community
Spa Features
Association, In Ground, Community, Heated
Stories
2
View
Bay, Lake, Neighborhood, Water, Panoramic
Waterfront Features
Lake Privileges, Includes Dock, Lake Front, Marina in Community, Bay Front, Lake
Window Features
Blinds
Financial
HOA Fee
$350
HOA Fee Frequency
Monthly
HOA Name
Canyon Lake POA
HOA Phone
951-244-6841
Map
Community
- Address24140 Cruise Circle Canyon Lake CA
- CityCanyon Lake
- CountyRiverside
- Zip Code92587
Market Summary
Current real estate data for Single Family in Canyon Lake as of Oct 21, 2026
106
Single Family Listed
85
Avg DOM
405
Avg $ / SqFt
$1,017,858
Avg List Price
Property Summary
- 24140 Cruise Circle Canyon Lake CA is a Single Family for sale in Canyon Lake, CA, 92587. It is listed for $1,175,000 and features 3 beds, 3 baths, and has approximately 3,210 square feet of living space, and was originally constructed in 1992. The current price per square foot is $366. The average price per square foot for Single Family listings in Canyon Lake is $405. The average listing price for Single Family in Canyon Lake is $1,017,858. To schedule a showing of MLS#oc26125263 at 24140 Cruise Circle in Canyon Lake, CA, contact your Compass agent at 310.409.7242.
Similar Listings Nearby
 Courtesy of Kimber/Alana Boutique Real Estate. Disclaimer: All data relating to real estate for sale on this page comes from the Broker Reciprocity (BR) of the California Regional Multiple Listing Service. Detailed information about real estate listings held by brokerage firms other than Compass include the name of the listing broker. Neither the listing company nor Compass shall be responsible for any typographical errors, misinformation, misprints and shall be held totally harmless. The Broker providing this data believes it to be correct, but advises interested parties to confirm any item before relying on it in a purchase decision. Copyright 2026. California Regional Multiple Listing Service. All rights reserved.
24140 Cruise Circle
Canyon Lake, CA