
20222 Belshaw AV Carson CA 90746 | MLS #PV26036648
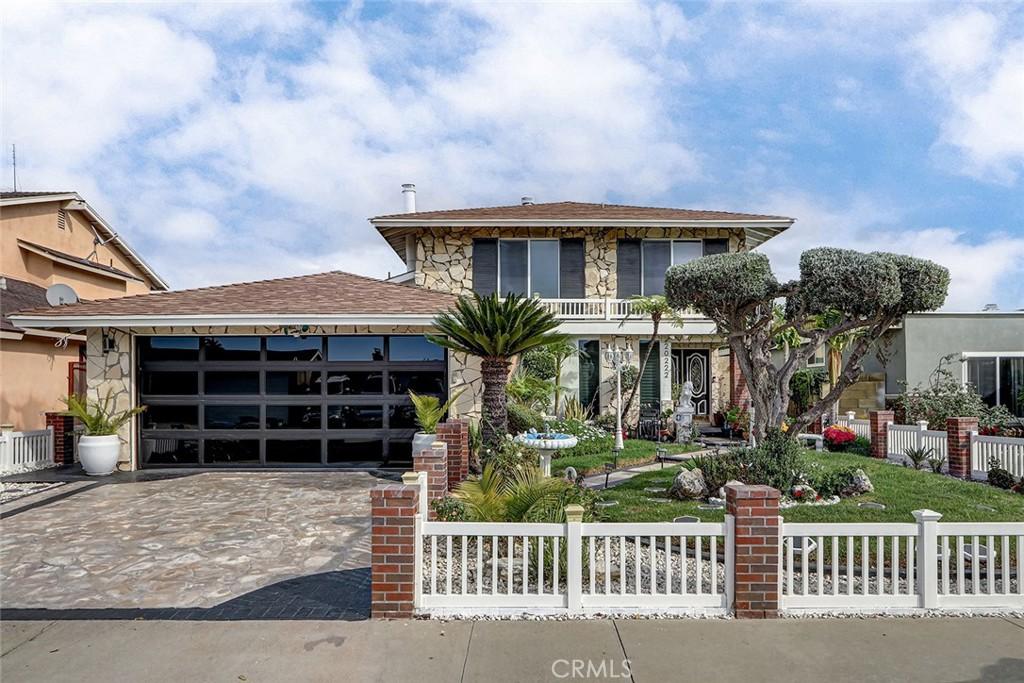
This showstopping 3-bedroom, 3-bathroom home delivers over 2,150 square feet of bold, custom living on a quiet Carson street. Built in 1971 and extensively personalized by a long-time owner, this two-story residence is packed with character and unexpected amenities at every turn.
Step inside to a dramatic formal living room anchored by a stone fireplace, elegant swag draperies, and a wall of mirrors that amplifies the generous space. The open-concept family room flows seamlessly into a stunning kitchen featuring white cabinetry, black granite countertops, a center island with breakfast bar seating, gas cooktop with modern range hood, stainless steel appliances, pendant lighting, and glass-front upper cabinets. The family room showcases dark tile flooring, a freestanding fireplace, tray ceilings with decorative trim, recessed lighting, and plantation shutters throughout.
Beyond the main living areas, the home features a game room with space for a full-size pool table and built-in bar seating, plus an adjacent home gym equipped with mirrored walls for a complete workout setup. A dedicated hot tub room with plantation shutters offers a private place to unwind any time of year.
The primary suite is a true retreat, complete with its own fireplace, wall-mounted TV, and a spa-like en suite bathroom with a jetted soaking tub, marble-style tile, crystal pendant lighting, glass-enclosed shower, and dual vanity. An additional bedroom currently serves as an office/media room with mirrored accent wall.
Outside, the backyard is a tropical oasis featuring a koi pond with a wooden footbridge, lush palms, ferns, and a covered patio area perfect for relaxing or entertaining.
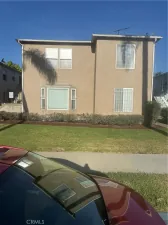
Situated on an approximately 4,687 square foot lot with a beautifully landscaped front yard, mature sculpted trees, stone and brick accents, and a second-story balcony, this home offers undeniable curb appeal. Located near Del Amo Blvd with easy freeway access, shopping, and dining.
Step inside to a dramatic formal living room anchored by a stone fireplace, elegant swag draperies, and a wall of mirrors that amplifies the generous space. The open-concept family room flows seamlessly into a stunning kitchen featuring white cabinetry, black granite countertops, a center island with breakfast bar seating, gas cooktop with modern range hood, stainless steel appliances, pendant lighting, and glass-front upper cabinets. The family room showcases dark tile flooring, a freestanding fireplace, tray ceilings with decorative trim, recessed lighting, and plantation shutters throughout.
Beyond the main living areas, the home features a game room with space for a full-size pool table and built-in bar seating, plus an adjacent home gym equipped with mirrored walls for a complete workout setup. A dedicated hot tub room with plantation shutters offers a private place to unwind any time of year.
The primary suite is a true retreat, complete with its own fireplace, wall-mounted TV, and a spa-like en suite bathroom with a jetted soaking tub, marble-style tile, crystal pendant lighting, glass-enclosed shower, and dual vanity. An additional bedroom currently serves as an office/media room with mirrored accent wall.
Outside, the backyard is a tropical oasis featuring a koi pond with a wooden footbridge, lush palms, ferns, and a covered patio area perfect for relaxing or entertaining.
Situated on an approximately 4,687 square foot lot with a beautifully landscaped front yard, mature sculpted trees, stone and brick accents, and a second-story balcony, this home offers undeniable curb appeal. Located near Del Amo Blvd with easy freeway access, shopping, and dining.
Property Details
Price:
$950,000
MLS #:
PV26036648
Status:
Active
Beds:
3
Baths:
3
Type:
Single Family
Subtype:
Single Family Residence
Neighborhood:
137northcarson
Listed Date:
Feb 20, 2026
Finished Sq Ft:
2,152
Lot Size:
4,687 sqft / 0.11 acres (approx)
Year Built:
1971
See this Listing
Schools
School District:
Los Angeles Unified
Interior
Appliances
_6BS
Bathrooms
1 Full Bathroom, 1 Three Quarter Bathroom, 1 Half Bathroom
Cooling
CA
Heating
CF
Interior Features
GRNC
Laundry Features
IG
Levels
U
Main Level Bathrooms
1
Exterior
Attached Garage YN
1
Common Walls
NCW
Community Features
SDW, SL
Garage Spaces
2
Parking Spots
2
Parking Total
2
Patio And Porch Features
PTO
Spa Features
NO
View
NE
Financial
Map
Community
- Address20222 Belshaw AV Carson CA
- CityCarson
- CountyLos Angeles
- Zip Code90746
Market Summary
Current real estate data for Single Family in Carson as of Oct 16, 2026
115
Single Family Listed
62
Avg DOM
440
Avg $ / SqFt
$712,146
Avg List Price
Property Summary
- 20222 Belshaw AV Carson CA is a Single Family for sale in Carson, CA, 90746. It is listed for $950,000 and features 3 beds, 3 baths, and has approximately 2,152 square feet of living space, and was originally constructed in 1971. The current price per square foot is $441. The average price per square foot for Single Family listings in Carson is $440. The average listing price for Single Family in Carson is $712,146. To schedule a showing of MLS#pv26036648 at 20222 Belshaw AV in Carson, CA, contact your Compass agent at 310.409.7242.
Similar Listings Nearby
 Courtesy of Harcourts Hunter Mason Realty. Disclaimer: All data relating to real estate for sale on this page comes from the Broker Reciprocity (BR) of the California Regional Multiple Listing Service. Detailed information about real estate listings held by brokerage firms other than Compass include the name of the listing broker. Neither the listing company nor Compass shall be responsible for any typographical errors, misinformation, misprints and shall be held totally harmless. The Broker providing this data believes it to be correct, but advises interested parties to confirm any item before relying on it in a purchase decision. Copyright 2026. California Regional Multiple Listing Service. All rights reserved.
20222 Belshaw AV
Carson, CA