
2572 E 219th Carson CA 90810 | MLS #PW26234965
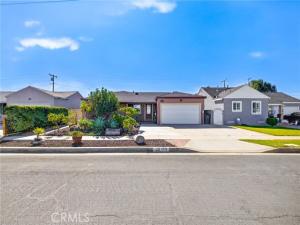
One-of-a-kind property in the Lincoln Village neighborhood of Carson! Come see this beautiful home featuring a fully permitted, attached ADU built in 2020. It is perfect for multi-generational living, or you can live in one unit and rent out the other. Both units share water and gas meters.
Front Home:
Features 2 bedrooms,1 bathroom, an attached two-car garage, a sectional metal door and electric opener. Tesla charger right outside of garage. Fresh interior paint, new luxury vinyl plank (LVP) flooring throughout, and new base moldings. The bathroom is beautifully finished with tile flooring and a walk-in shower with a glass door. Enjoy LED recessed lighting throughout and a ceiling fan in the living room. The kitchen comes equipped with newer cabinets, laminate countertops with a tile backsplash, a refrigerator, a stove, a dishwasher, and an over-the-range microwave hood. The home has its own central AC, a private covered patio, and an upgraded 100-amp main electrical panel.
Attached ADU:
This stunning unit features 2 bedrooms, 2 bathrooms, 10-foot ceilings, and newer interior paint. Recessed LED lighting and LVP flooring run throughout the main living areas. Both bedrooms are carpeted. One bedroom includes a closet with mirrored sliding doors and a built-in Murphy bed. The primary suite features “his and hers” closets with mirrored sliding doors, a dressing/vanity room, and a private bathroom with double sinks, and a walk-in shower with glass sliding doors, and inside laundry room. The second bathroom features a classic tub/shower combination.
The beautiful kitchen opens completely into the living area for a seamless open floor plan. It boasts newer European-style cabinets, solid-surface countertops, and a kitchen island with pendant lights, perfectly situated for prep and dining. It comes complete with a stove, a vent hood, a dishwasher, a microwave nestled in a recessed area, and an under-sink reverse osmosis water filtration system. A bonus room, previously an open patio, is currently being utilized as a home gym. The ADU is equipped with its own central AC, an upgraded 200-amp electrical panel and a tankless water heater. ADU approx. 1,155 SF
Exterior & Upgrades:
There is a huge backyard that is ready to be divided, allowing each home to have its own private outdoor space. Best of all, the property features a fully PAID-FOR 10.5KW SolarMax 30-panel system (note: the solar system exclusively serves the ADU and does not power the front home).
Front Home:
Features 2 bedrooms,1 bathroom, an attached two-car garage, a sectional metal door and electric opener. Tesla charger right outside of garage. Fresh interior paint, new luxury vinyl plank (LVP) flooring throughout, and new base moldings. The bathroom is beautifully finished with tile flooring and a walk-in shower with a glass door. Enjoy LED recessed lighting throughout and a ceiling fan in the living room. The kitchen comes equipped with newer cabinets, laminate countertops with a tile backsplash, a refrigerator, a stove, a dishwasher, and an over-the-range microwave hood. The home has its own central AC, a private covered patio, and an upgraded 100-amp main electrical panel.
Attached ADU:
This stunning unit features 2 bedrooms, 2 bathrooms, 10-foot ceilings, and newer interior paint. Recessed LED lighting and LVP flooring run throughout the main living areas. Both bedrooms are carpeted. One bedroom includes a closet with mirrored sliding doors and a built-in Murphy bed. The primary suite features “his and hers” closets with mirrored sliding doors, a dressing/vanity room, and a private bathroom with double sinks, and a walk-in shower with glass sliding doors, and inside laundry room. The second bathroom features a classic tub/shower combination.
The beautiful kitchen opens completely into the living area for a seamless open floor plan. It boasts newer European-style cabinets, solid-surface countertops, and a kitchen island with pendant lights, perfectly situated for prep and dining. It comes complete with a stove, a vent hood, a dishwasher, a microwave nestled in a recessed area, and an under-sink reverse osmosis water filtration system. A bonus room, previously an open patio, is currently being utilized as a home gym. The ADU is equipped with its own central AC, an upgraded 200-amp electrical panel and a tankless water heater. ADU approx. 1,155 SF
Exterior & Upgrades:
There is a huge backyard that is ready to be divided, allowing each home to have its own private outdoor space. Best of all, the property features a fully PAID-FOR 10.5KW SolarMax 30-panel system (note: the solar system exclusively serves the ADU and does not power the front home).
Property Details
Price:
$824,900
MLS #:
PW26234965
Status:
Active
Beds:
4
Baths:
3
Type:
Single Family
Subtype:
Single Family Residence
Neighborhood:
140eastcarson
Listed Date:
Nov 5, 2026
Finished Sq Ft:
1,950
Lot Size:
5,940 sqft / 0.14 acres (approx)
Year Built:
1943
See this Listing
Schools
School District:
Los Angeles Unified
Interior
Appliances
Water Heater, Vented Exhaust Fan, Gas Range
Bathrooms
3 Full Bathrooms
Cooling
Central Air
Flooring
Tile, Vinyl
Heating
Central
Laundry Features
In Garage
Levels
One
Main Level Bathrooms
3
Main Level Bedrooms
4
Exterior
Attached Garage YN
1
Common Walls
No Common Walls
Community Features
Curbs, Street Lights, Sidewalks
Construction Materials
Stucco
Covered Spaces
2
Fencing
Block
Garage Spaces
2
Lot Features
Landscaped, Rectangular Lot, Front Yard, Back Yard
Open Parking YN
1
Parking Features
Garage, Concrete, Direct Access, Garage – Single Door, Garage Faces Front, Driveway, Garage Door Opener
Parking Spots
2
Parking Total
2
Patio And Porch Features
Covered, Front Porch
Roof
Composition, Asphalt
Security Features
Carbon Monoxide Detector(s), Smoke Detector(s)
Spa Features
None
Stories
1
View
None
Financial
Map
Community
- Address2572 E 219th Carson CA
- CityCarson
- CountyLos Angeles
- Zip Code90810
Market Summary
Current real estate data for Single Family in Carson as of Nov 08, 2026
67
Single Family Listed
46
Avg DOM
520
Avg $ / SqFt
$839,433
Avg List Price
Property Summary
- 2572 E 219th Carson CA is a Single Family for sale in Carson, CA, 90810. It is listed for $824,900 and features 4 beds, 3 baths, and has approximately 1,950 square feet of living space, and was originally constructed in 1943. The current price per square foot is $423. The average price per square foot for Single Family listings in Carson is $520. The average listing price for Single Family in Carson is $839,433. To schedule a showing of MLS#pw26234965 at 2572 E 219th in Carson, CA, contact your Compass agent at 310.409.7242.
Similar Listings Nearby
 Courtesy of Keller Williams Coastal Prop.. Disclaimer: All data relating to real estate for sale on this page comes from the Broker Reciprocity (BR) of the California Regional Multiple Listing Service. Detailed information about real estate listings held by brokerage firms other than Compass include the name of the listing broker. Neither the listing company nor Compass shall be responsible for any typographical errors, misinformation, misprints and shall be held totally harmless. The Broker providing this data believes it to be correct, but advises interested parties to confirm any item before relying on it in a purchase decision. Copyright 2026. California Regional Multiple Listing Service. All rights reserved.
2572 E 219th
Carson, CA