
29907 Vintage CT Castaic CA 91384 | MLS #SR26138757
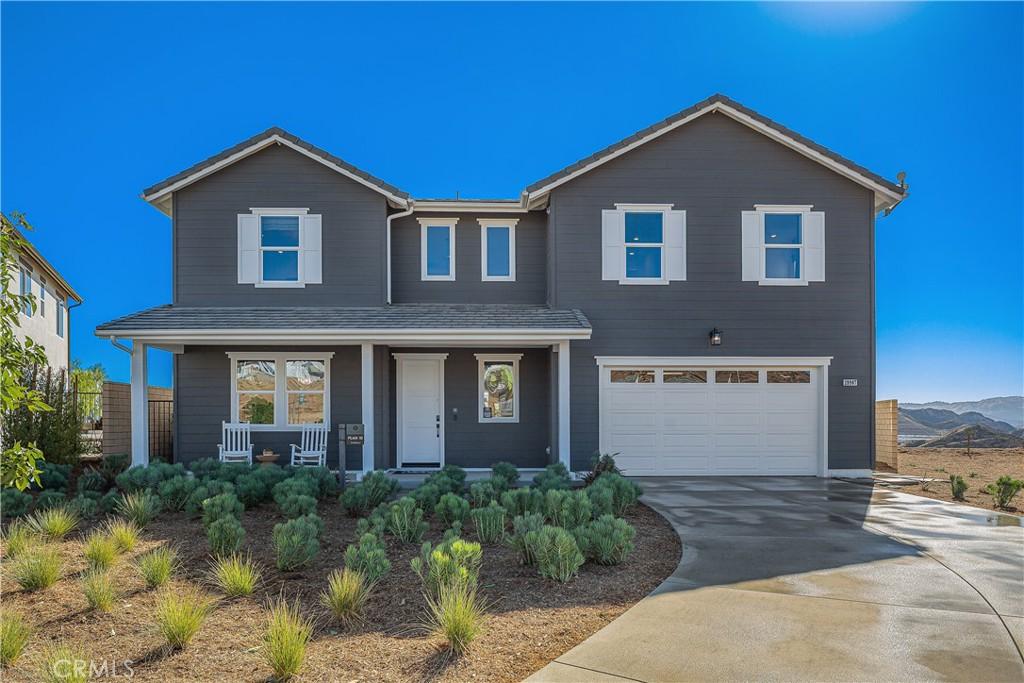
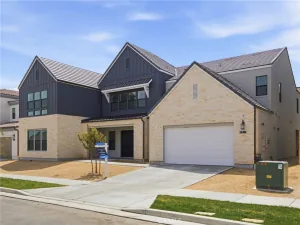
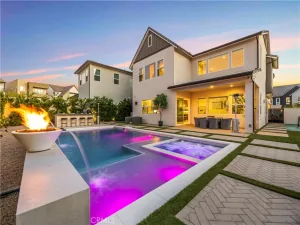
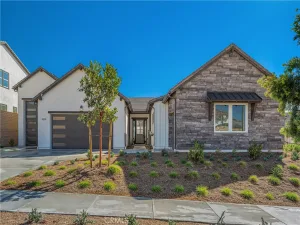
FORMER MODEL HOME WITH PREMIUM DESIGNER UPGRADES & STUNNING VIEWS! This spectacular, two-story residence spans an impressive 3,214 square feet of luxury living area and is perfectly positioned on a premier view lot. Because this was a former model home, it comes absolutely loaded with high-end custom finishes, unique designer features, and premium upgrades throughout that you won’t find in a standard build. The outdoor space is equally impressive, featuring a professionally and fully finished backyard that frames beautiful local views and provides an ideal setting for seamless indoor-outdoor entertaining.
The masterfully designed floor plan offers incredible flexibility to adapt to your lifestyle. Downstairs, you will find a private, light-filled home office that is perfect for remote work. Strategically located right next to this office is the home’s fourth full bathroom, making an effortless transition for the space to become a convenient fifth bedroom or a private main-floor guest suite. With a total of four spacious bedrooms and four full bathrooms, this turnkey showcase property blends model-home sophistication with everyday functionality. Don’t miss your chance to own a truly unique, upgraded masterpiece in one of the area’s premier communities.
The masterfully designed floor plan offers incredible flexibility to adapt to your lifestyle. Downstairs, you will find a private, light-filled home office that is perfect for remote work. Strategically located right next to this office is the home’s fourth full bathroom, making an effortless transition for the space to become a convenient fifth bedroom or a private main-floor guest suite. With a total of four spacious bedrooms and four full bathrooms, this turnkey showcase property blends model-home sophistication with everyday functionality. Don’t miss your chance to own a truly unique, upgraded masterpiece in one of the area’s premier communities.
Property Details
Price:
$1,609,900
MLS #:
SR26138757
Status:
Active
Beds:
4
Baths:
4
Type:
Single Family
Subtype:
Single Family Residence
Subdivision:
Williams Ranch WILRCH
Neighborhood:
haschasleycanyon
Listed Date:
Jun 26, 2026
Finished Sq Ft:
3,214
Lot Size:
6,380 sqft / 0.15 acres (approx)
Year Built:
2022
See this Listing
Schools
School District:
William S. Hart Union
Interior
Appliances
DW, MW
Bathrooms
4 Full Bathrooms
Cooling
CA, DL
Heating
CF
Interior Features
RECL, OFP, PTRY, HCEL, QTZC
Laundry Features
GAS, IR, UL
Levels
U
Main Level Bathrooms
2
Main Level Bedrooms
1
Exterior
Architectural Style
RAN
Attached Garage YN
1
Common Walls
NCW
Community Features
SDW, STM, SL, CRB, PARK
Fencing
BW, WI
Garage Spaces
3
New Construction YN
1
Parking Spots
3
Parking Total
3
Patio And Porch Features
PTO, POF
Roof
CON
Security Features
SD, COD, FS
Spa Features
AS
View
CN, MT, NE
Window Features
DPW
Financial
HOA Fee
$385
HOA Fee Frequency
MO
Map
Community
- Address29907 Vintage CT Castaic CA
- SubdivisionWilliams Ranch (WILRCH)
- CityCastaic
- CountyLos Angeles
- Zip Code91384
Subdivisions in Castaic
- Bravo BRVA
- California Pointe CAPT
- Cambridge Collection – CAMBC
- Cambridge Collection CAMBC
- Camino del Lago CAMIN
- Castaic Oaks CSTO
- Cedarpoint@Northlake CDPT
- Cimarron at Double C CIMA
- Cimmeron Oaks CIMO
- Country Village CTYV
- Cristal CRIS
- Custom East Castaic CECAS
- Custom Hasley Canyon CHASC
- Custom North Castaic CNCAS
- Custom Northlake CNLAK
- Custom Val Verde CVVER
- Eagle Crest EAGC
- Hasley Estates HASCE
- Hidden Lake HDNL
- Hillcrest Park HLCT
- Hillgate HILG
- Lakeview LAKEV
- Marigold MGLD
- Mobile/Modular/Manufactured HASC MHASC
- Ridgewood@Northlake RWNL
- Sagewood SGWD
- Saratoga SARA
- Stonegate STGT
- The Highlands THEH
- Wild Horse WHRG
- Wildwood@Northlake WDNL
- Williams Ranch WILRCH
Market Summary
Current real estate data for Single Family in Castaic as of Sep 27, 2026
80
Single Family Listed
76
Avg DOM
366
Avg $ / SqFt
$887,323
Avg List Price
Property Summary
- Located in the Williams Ranch (WILRCH) subdivision, 29907 Vintage CT Castaic CA is a Single Family for sale in Castaic, CA, 91384. It is listed for $1,609,900 and features 4 beds, 4 baths, and has approximately 3,214 square feet of living space, and was originally constructed in 2022. The current price per square foot is $501. The average price per square foot for Single Family listings in Castaic is $366. The average listing price for Single Family in Castaic is $887,323. To schedule a showing of MLS#sr26138757 at 29907 Vintage CT in Castaic, CA, contact your Compass agent at 310.409.7242.
Similar Listings Nearby
 Courtesy of Williams Homes Inc.. Disclaimer: All data relating to real estate for sale on this page comes from the Broker Reciprocity (BR) of the California Regional Multiple Listing Service. Detailed information about real estate listings held by brokerage firms other than Compass include the name of the listing broker. Neither the listing company nor Compass shall be responsible for any typographical errors, misinformation, misprints and shall be held totally harmless. The Broker providing this data believes it to be correct, but advises interested parties to confirm any item before relying on it in a purchase decision. Copyright 2026. California Regional Multiple Listing Service. All rights reserved.
29907 Vintage CT
Castaic, CA