
5552 Bear Creek DR Catheys Valley CA 95306 | MLS #MC26215378
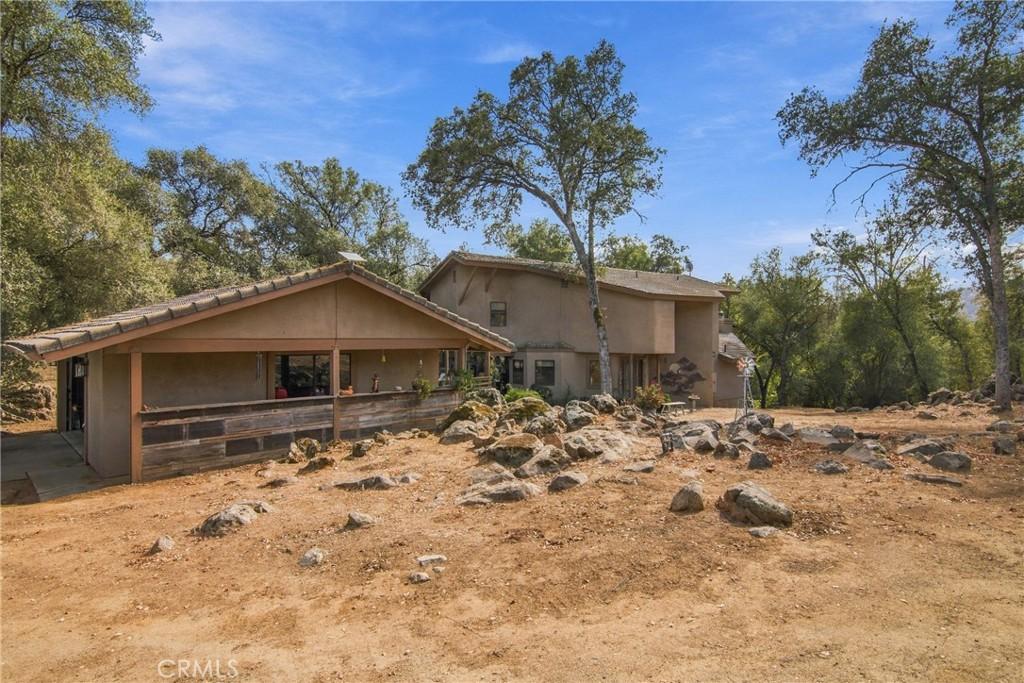
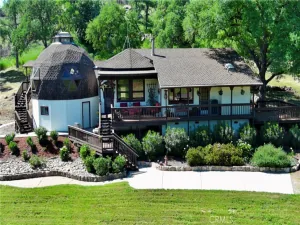
Your Foothill Retreat Home Awaits!! Discover a truly distinctive home where privacy, craftsmanship, and nature come together. Located within the Whispering Oak’s gated community, 5552 Bear Creek Drive offers a peaceful setting surrounded by open space, mature scenery, and the soothing sounds of a seasonal creek meandering through the property.
The approximately 2,944 sq. ft. custom main residence is filled with character, highlighted by an impressive kitchen featuring aged-glaze cabinetry, Old English pub-inspired brick flooring, Café appliances, an Italian ILVE range, copper range hood and sinks, black leathered countertops, custom backsplash, and a stained butcher-block island. The dining room features an approximately 16-foot custom buffet, while the primary bath makes a statement with a 6-foot hand-hammered copper clawfoot tub. Additionally, this beautiful home offers 3 spacious bedrooms, 3 bathrooms, a finished basement, and massive family room to enjoy.
For those looking to enjoy outdoor living this property includes three patio areas, offering multiple places to relax, entertain, and enjoy the peaceful surroundings. Adding exceptional versatility is 5552A, a separate approximately 608 sq. ft. barn residence with its own carport, covered patio, and fenced backyard. The property also offers potential for horses, gardening, recreation, and additional outdoor uses.
Even more impressive is the ground-mounted solar system with 40 approximately 400-watt panels adds another valuable feature. Residents enjoy access to a private community lake for fishing, small boats, paddleboarding, hiking trails and recreation for those outdoor lovers. More than a home on acreage, 5552 Bear Creek Drive is a private retreat offering distinctive craftsmanship, multiple living spaces, room to roam, and a peaceful connection to the natural beauty of Cathey’s Valley.
The approximately 2,944 sq. ft. custom main residence is filled with character, highlighted by an impressive kitchen featuring aged-glaze cabinetry, Old English pub-inspired brick flooring, Café appliances, an Italian ILVE range, copper range hood and sinks, black leathered countertops, custom backsplash, and a stained butcher-block island. The dining room features an approximately 16-foot custom buffet, while the primary bath makes a statement with a 6-foot hand-hammered copper clawfoot tub. Additionally, this beautiful home offers 3 spacious bedrooms, 3 bathrooms, a finished basement, and massive family room to enjoy.
For those looking to enjoy outdoor living this property includes three patio areas, offering multiple places to relax, entertain, and enjoy the peaceful surroundings. Adding exceptional versatility is 5552A, a separate approximately 608 sq. ft. barn residence with its own carport, covered patio, and fenced backyard. The property also offers potential for horses, gardening, recreation, and additional outdoor uses.
Even more impressive is the ground-mounted solar system with 40 approximately 400-watt panels adds another valuable feature. Residents enjoy access to a private community lake for fishing, small boats, paddleboarding, hiking trails and recreation for those outdoor lovers. More than a home on acreage, 5552 Bear Creek Drive is a private retreat offering distinctive craftsmanship, multiple living spaces, room to roam, and a peaceful connection to the natural beauty of Cathey’s Valley.
Property Details
Price:
$915,000
MLS #:
MC26215378
Status:
Active
Beds:
3
Baths:
2
Type:
Single Family
Subtype:
Single Family Residence
Neighborhood:
mp5mariposa5
Listed Date:
Oct 4, 2026
Finished Sq Ft:
2,944
Lot Size:
224,770 sqft / 5.16 acres (approx)
Year Built:
1985
See this Listing
Schools
School District:
Mariposa County Unified
Interior
Appliances
DW, GD, IM, MW, RF, PO, PR, _6BS, EWH
Bathrooms
2 Full Bathrooms
Cooling
CA
Flooring
WOOD
Heating
ELC, CF
Interior Features
CF, PC, LRBA
Laundry Features
ELC, ICL, UL
Levels
U
Main Level Bathrooms
1
Exterior
Architectural Style
RAN
Common Walls
NCW
Community Features
MTN, LAKE, FISH
Construction Materials
STC
Direction Faces
W
Exterior Features
KNL
Garage Spaces
2
Other Structures
GR, SH, GHD
Parking Spots
2
Parking Total
2
Patio And Porch Features
CO, POF, POR
Security Features
SD, COD
Spa Features
NO
View
MT, RK
Window Features
DPW
Financial
HOA Fee
$120
HOA Fee Frequency
MO
Map
Community
- Address5552 Bear Creek DR Catheys Valley CA
- CityCatheys Valley
- CountyMariposa
- Zip Code95306
Market Summary
Current real estate data for Single Family in Catheys Valley as of Oct 06, 2026
12
Single Family Listed
161
Avg DOM
408
Avg $ / SqFt
$959,125
Avg List Price
Property Summary
- 5552 Bear Creek DR Catheys Valley CA is a Single Family for sale in Catheys Valley, CA, 95306. It is listed for $915,000 and features 3 beds, 2 baths, and has approximately 2,944 square feet of living space, and was originally constructed in 1985. The current price per square foot is $311. The average price per square foot for Single Family listings in Catheys Valley is $408. The average listing price for Single Family in Catheys Valley is $959,125. To schedule a showing of MLS#mc26215378 at 5552 Bear Creek DR in Catheys Valley, CA, contact your Compass agent at 310.409.7242.
Similar Listings Nearby
 Courtesy of Soldavi Inc.. Disclaimer: All data relating to real estate for sale on this page comes from the Broker Reciprocity (BR) of the California Regional Multiple Listing Service. Detailed information about real estate listings held by brokerage firms other than Compass include the name of the listing broker. Neither the listing company nor Compass shall be responsible for any typographical errors, misinformation, misprints and shall be held totally harmless. The Broker providing this data believes it to be correct, but advises interested parties to confirm any item before relying on it in a purchase decision. Copyright 2026. California Regional Multiple Listing Service. All rights reserved.
5552 Bear Creek DR
Catheys Valley, CA