
11811 Canoga AV Chatsworth CA 91311 | MLS #IV26156443
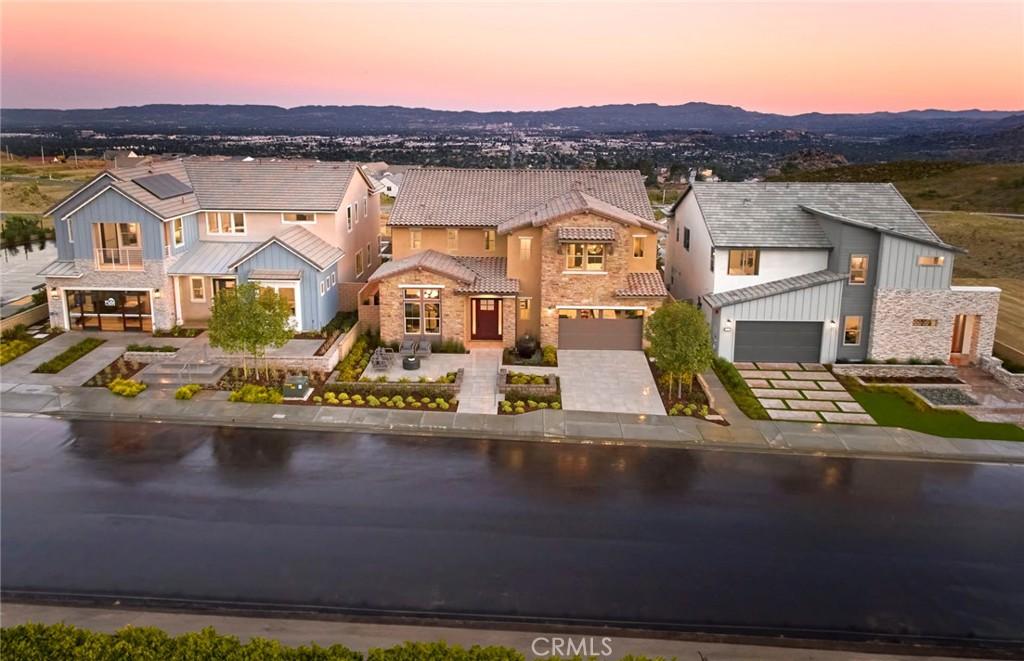
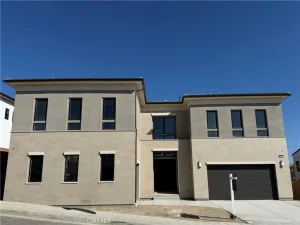
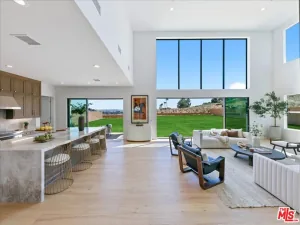
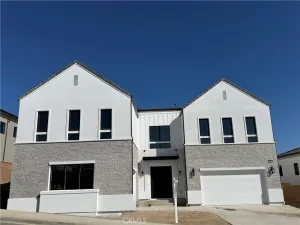
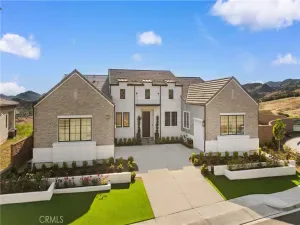
Last & Final Opportunity. Experience the exceptional craftsmanship and sophisticated design of the professionally decorated Venice Model by Pulte Homes, located within the prestigious gated community of Horizon at Deerlake Ranch. Designed to blend modern luxury with everyday comfort, this stunning residence showcases an open-concept floor plan filled with natural light, soaring ceilings, designer-selected finishes, and thoughtfully curated upgrades throughout.
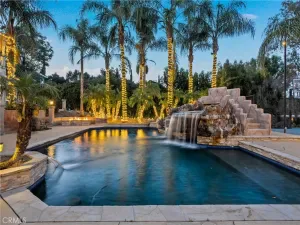
The heart of the home is a chef-inspired kitchen featuring premium appliances, an oversized center island, abundant cabinetry, and a spacious walk-in pantry that flows effortlessly into the expansive gathering room and dining area—creating the perfect setting for entertaining or everyday living. Expansive multi-panel sliding glass doors enhance the seamless indoor-outdoor California lifestyle, opening to a beautifully landscaped backyard complete with a sparkling pool, inviting outdoor living spaces, and breathtaking city views that provide an unforgettable backdrop for relaxing evenings and entertaining guests.
The luxurious owner’s suite offers a private retreat complete with a spa-inspired bath, oversized walk-in shower, dual vanities, a generous walk-in closet, and elegant designer finishes. Spacious secondary bedrooms, flexible living areas, and versatile bonus spaces provide endless opportunities for a home office, media room, fitness studio, or multigenerational living.
Residents enjoy the unparalleled lifestyle of Horizon at Deerlake Ranch, including access to The Canyon Club, an exclusive recreation center featuring resort-style amenities, fitness facilities, gathering spaces, and community events. Nestled among the scenic hills of Chatsworth, the community offers direct access to miles of hiking, biking, and equestrian trails while remaining conveniently close to premier shopping, dining, entertainment, and major commuter routes.
Professionally landscaped and appointed with extensive model-home upgrades, this showcase residence offers the rare opportunity to own one of the community’s most desirable homes. Combining timeless architecture, luxury finishes, a private pool, spectacular city views, and the exceptional lifestyle of Deerlake Ranch, this home embodies Southern California living at its finest.
The heart of the home is a chef-inspired kitchen featuring premium appliances, an oversized center island, abundant cabinetry, and a spacious walk-in pantry that flows effortlessly into the expansive gathering room and dining area—creating the perfect setting for entertaining or everyday living. Expansive multi-panel sliding glass doors enhance the seamless indoor-outdoor California lifestyle, opening to a beautifully landscaped backyard complete with a sparkling pool, inviting outdoor living spaces, and breathtaking city views that provide an unforgettable backdrop for relaxing evenings and entertaining guests.
The luxurious owner’s suite offers a private retreat complete with a spa-inspired bath, oversized walk-in shower, dual vanities, a generous walk-in closet, and elegant designer finishes. Spacious secondary bedrooms, flexible living areas, and versatile bonus spaces provide endless opportunities for a home office, media room, fitness studio, or multigenerational living.
Residents enjoy the unparalleled lifestyle of Horizon at Deerlake Ranch, including access to The Canyon Club, an exclusive recreation center featuring resort-style amenities, fitness facilities, gathering spaces, and community events. Nestled among the scenic hills of Chatsworth, the community offers direct access to miles of hiking, biking, and equestrian trails while remaining conveniently close to premier shopping, dining, entertainment, and major commuter routes.
Professionally landscaped and appointed with extensive model-home upgrades, this showcase residence offers the rare opportunity to own one of the community’s most desirable homes. Combining timeless architecture, luxury finishes, a private pool, spectacular city views, and the exceptional lifestyle of Deerlake Ranch, this home embodies Southern California living at its finest.
Property Details
Price:
$2,299,990
MLS #:
IV26156443
Status:
Pending
Beds:
5
Baths:
6
Type:
Single Family
Subtype:
Single Family Residence
Neighborhood:
chtchatsworth
Listed Date:
Jul 17, 2026
Finished Sq Ft:
3,954
Lot Size:
7,111 sqft / 0.16 acres (approx)
Year Built:
2023
See this Listing
Schools
School District:
Los Angeles Unified
Interior
Bathrooms
5 Full Bathrooms, 1 Half Bathroom
Cooling
CA
Laundry Features
IR
Levels
U
Main Level Bathrooms
2
Main Level Bedrooms
1
Exterior
Attached Garage YN
1
Common Walls
NCW
Community Features
SDW, SL, MTN
Garage Spaces
3
New Construction YN
1
Parking Spots
3
Parking Total
3
View
NO
Financial
HOA Fee
$450
HOA Fee Frequency
MO
Map
Community
- Address11811 Canoga AV Chatsworth CA
- CityChatsworth
- CountyLos Angeles
- Zip Code91311
Subdivisions in Chatsworth
Market Summary
Current real estate data for Single Family in Chatsworth as of Oct 06, 2026
158
Single Family Listed
70
Avg DOM
420
Avg $ / SqFt
$1,105,697
Avg List Price
Property Summary
- 11811 Canoga AV Chatsworth CA is a Single Family for sale in Chatsworth, CA, 91311. It is listed for $2,299,990 and features 5 beds, 6 baths, and has approximately 3,954 square feet of living space, and was originally constructed in 2023. The current price per square foot is $582. The average price per square foot for Single Family listings in Chatsworth is $420. The average listing price for Single Family in Chatsworth is $1,105,697. To schedule a showing of MLS#iv26156443 at 11811 Canoga AV in Chatsworth, CA, contact your Compass agent at 310.409.7242.
Similar Listings Nearby
 Courtesy of PULTE HOMES OF CALIFORNIA, INC. Disclaimer: All data relating to real estate for sale on this page comes from the Broker Reciprocity (BR) of the California Regional Multiple Listing Service. Detailed information about real estate listings held by brokerage firms other than Compass include the name of the listing broker. Neither the listing company nor Compass shall be responsible for any typographical errors, misinformation, misprints and shall be held totally harmless. The Broker providing this data believes it to be correct, but advises interested parties to confirm any item before relying on it in a purchase decision. Copyright 2026. California Regional Multiple Listing Service. All rights reserved.
11811 Canoga AV
Chatsworth, CA