
9701 Nita AV Chatsworth CA 91311 | MLS #SR26199653
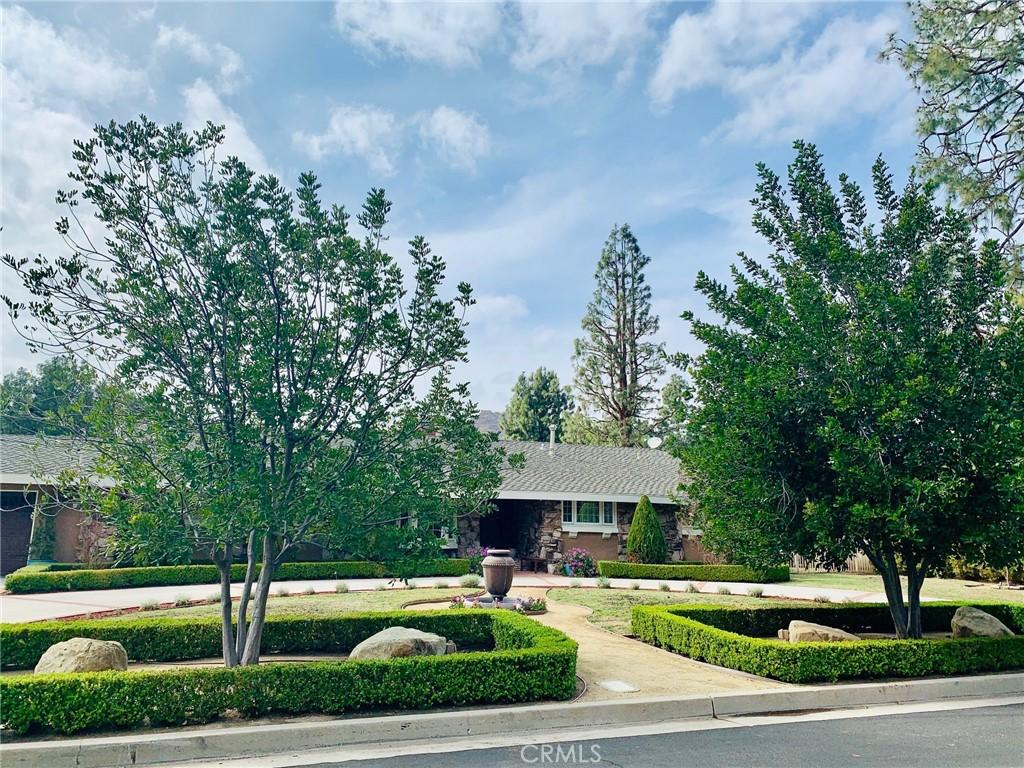
An entertainer’s dream come true! From the moment you arrive at the sweeping circular driveway, you’ll appreciate the exceptional character and thoughtful design of this one-of-a-kind home. The stunning custom kitchen was featured on HGTV’s hit show Professional Grade and is truly the heart of the home. Beautiful custom cabinetry with soft-close drawers, a large island, marble subway tile backsplash, built-in Sub-Zero refrigerator, 48-inch gas range, dishwasher, and farmhouse sink create a sophisticated and highly functional space. The kitchen opens seamlessly to the dining room, highlighted by luxurious crown molding and exquisite custom woodwork.
A spacious laundry room/walk-in pantry is conveniently located just off the kitchen and offers the flexibility to serve as a home office.
An elegant double-door entry leads to a generously sized primary suite featuring rich walnut floors, custom cabinetry, a fireplace, built-in shelving, and an inviting corner window seating area. The suite is completed by a walk-in closet and private bathroom. Three additional spacious bedrooms, each enhanced by extensive custom woodwork and beautiful window valances, share a full bathroom.
Designed for entertaining, the expansive family room features a striking custom wood-and-marble fireplace, wet bar, updated flooring, and French doors that open to an extraordinary backyard retreat. Step outside to your own resort-style haven, complete with a pool and spa, built-in BBQ area, putting green, basketball court, covered patio, and an incredible custom shed.
Additional highlights include a two-car garage with direct access, upgraded electrical panel, EV charger, and tankless water heater. This exceptional property offers a rare combination of custom craftsmanship, luxurious amenities, and unparalleled indoor-outdoor entertaining. Don’t miss the opportunity to make this truly special home your own!
A spacious laundry room/walk-in pantry is conveniently located just off the kitchen and offers the flexibility to serve as a home office.
An elegant double-door entry leads to a generously sized primary suite featuring rich walnut floors, custom cabinetry, a fireplace, built-in shelving, and an inviting corner window seating area. The suite is completed by a walk-in closet and private bathroom. Three additional spacious bedrooms, each enhanced by extensive custom woodwork and beautiful window valances, share a full bathroom.
Designed for entertaining, the expansive family room features a striking custom wood-and-marble fireplace, wet bar, updated flooring, and French doors that open to an extraordinary backyard retreat. Step outside to your own resort-style haven, complete with a pool and spa, built-in BBQ area, putting green, basketball court, covered patio, and an incredible custom shed.
Additional highlights include a two-car garage with direct access, upgraded electrical panel, EV charger, and tankless water heater. This exceptional property offers a rare combination of custom craftsmanship, luxurious amenities, and unparalleled indoor-outdoor entertaining. Don’t miss the opportunity to make this truly special home your own!
Property Details
Price:
$1,799,000
MLS #:
SR26199653
Status:
Active
Beds:
4
Baths:
4
Type:
Single Family
Subtype:
Single Family Residence
Neighborhood:
chtchatsworth
Listed Date:
Oct 12, 2026
Finished Sq Ft:
3,760
Lot Size:
16,768 sqft / 0.38 acres (approx)
Year Built:
1963
See this Listing
Schools
School District:
Los Angeles Unified
Interior
Appliances
DW, RF, GR, TW
Bathrooms
2 Full Bathrooms, 1 Three Quarter Bathroom, 1 Half Bathroom
Cooling
CA, DL
Flooring
TILE, LAM, STON, WOOD
Heating
CF
Interior Features
WB, CRWN, RECL, WAIN, OFP, PTRY, QTZC
Laundry Features
IR, IN, ICL
Levels
A
Main Level Bathrooms
4
Main Level Bedrooms
4
Exterior
Architectural Style
TRD
Attached Garage YN
1
Common Walls
NCW
Community Features
CRB
Garage Spaces
2
Other Structures
SH
Parking Spots
2
Parking Total
2
Patio And Porch Features
CO, PTO
Roof
CMP
Spa Features
IG
View
NO
Financial
Map
Community
- Address9701 Nita AV Chatsworth CA
- CityChatsworth
- CountyLos Angeles
- Zip Code91311
Subdivisions in Chatsworth
Market Summary
Current real estate data for Single Family in Chatsworth as of Oct 15, 2026
166
Single Family Listed
72
Avg DOM
413
Avg $ / SqFt
$1,115,251
Avg List Price
Property Summary
- 9701 Nita AV Chatsworth CA is a Single Family for sale in Chatsworth, CA, 91311. It is listed for $1,799,000 and features 4 beds, 4 baths, and has approximately 3,760 square feet of living space, and was originally constructed in 1963. The current price per square foot is $478. The average price per square foot for Single Family listings in Chatsworth is $413. The average listing price for Single Family in Chatsworth is $1,115,251. To schedule a showing of MLS#sr26199653 at 9701 Nita AV in Chatsworth, CA, contact your Compass agent at 310.409.7242.
Similar Listings Nearby
 Courtesy of The One Luxury Properties. Disclaimer: All data relating to real estate for sale on this page comes from the Broker Reciprocity (BR) of the California Regional Multiple Listing Service. Detailed information about real estate listings held by brokerage firms other than Compass include the name of the listing broker. Neither the listing company nor Compass shall be responsible for any typographical errors, misinformation, misprints and shall be held totally harmless. The Broker providing this data believes it to be correct, but advises interested parties to confirm any item before relying on it in a purchase decision. Copyright 2026. California Regional Multiple Listing Service. All rights reserved.
9701 Nita AV
Chatsworth, CA