
21304 Wildflower WY Chatsworth CA 91311 MLS #26864609

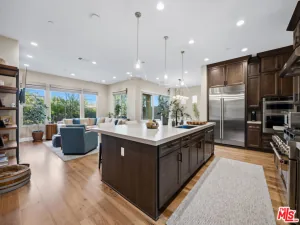
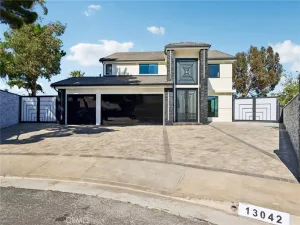
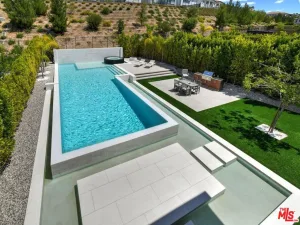
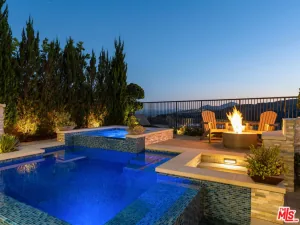
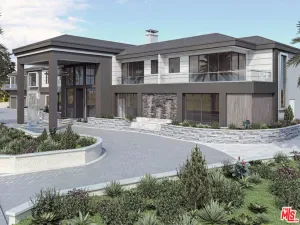
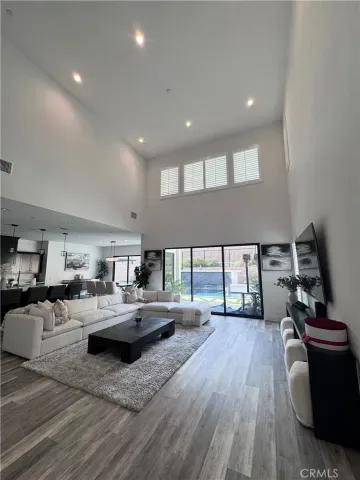
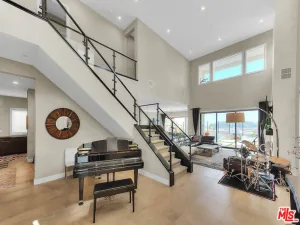
Situated within the prestigious gated Skyline collection at Deerlake Ranch, this extraordinary contemporary residence is perched to capture breathtaking mountain and sparkling city views, offering an unparalleled blend of luxury, technology, and thoughtful design. A true showcase of exceptional craftsmanship and innovation, this 3,206-square-foot residence features 4 bedrooms, 4.5 bathrooms, over $130,000 in builder upgrades, and hundreds of thousands of dollars in carefully curated designer enhancements, creating one of the most extensively upgraded homes in Deerlake Ranch.The heart of the home is the spectacular chef’s kitchen, custom designed by Bauformat USA, featuring over $100,000 in kitchen upgrades, including custom European cabinetry with soft-close, push-to-open doors, custom organizers, dividers, and integrated storage solutions. Premium finishes include Dekton Entzo countertops, a Sub-Zero built-in refrigerator, Wolf gas range, Wolf electric wall oven, dual ovens, and two Miele dishwashers, creating a truly exceptional culinary experience. The thoughtfully designed upstairs laundry room, also custom crafted by Bauformat USA, continues the home’s elevated aesthetic with premium European cabinetry, abundant storage, and exceptional functionality.Natural light fills the expansive open-concept floor plan, perfectly framing the stunning mountain vistas and twinkling city lights. The spacious Great Room flows effortlessly into the California Room, complete with a cozy fireplace, creating the perfect indoor-outdoor setting for entertaining, relaxing, or enjoying unforgettable Southern California sunsets.Luxury appointments continue throughout the home with engineered wood flooring, dramatic glass stair railings, designer plumbing fixtures, upgraded frameless glass shower enclosures, custom built-in bookcases, office cabinetry, linen storage, and four custom walk-in closets, including an impressive floor-to-ceiling wardrobe system. Custom designer window treatments add both elegance and functionality throughout the residence.Designed for today’s connected lifestyle, this fully integrated smart home allows remote control of lighting and select appliances, including the dishwashers and laundry. A professionally installed security system provides exceptional peace of mind with comprehensive surveillance, six hardwired cameras, motion detection, a video doorbell, integrated exterior monitoring, and a premium hardwired speaker system throughout the home.Energy efficiency is equally impressive with 20 owned solar panels, two Tesla Powerwall battery backup systems & an oversized epoxy-finished garage featuring 220V electric vehicle charging outlets on both side walls, making it ideal for multiple EVs. Additional upgrades include a whole-house water filtration system, water softener, a dedicated filtered drinking water system, and thoughtfully placed electrical enhancements throughout the garage.The outdoor living spaces are just as extraordinary, showcasing over $140,000 in professionally designed front and rear landscaping with automated drip irrigation, lush mature plantings, eight fruit trees, and ten culinary herb varieties. The result is a private garden oasis that is both beautiful and functional, offering fresh ingredients for everyday cooking and an inviting backdrop for entertaining. Whether hosting guests or enjoying a quiet evening outdoors, the seamless indoor-outdoor lifestyle is enhanced by spectacular mountain, sunset, and city-light views.This exceptional residence offers enhanced privacy, generous outdoor space, and an elevated lifestyle. Residents enjoy exclusive access to resort-style amenities, including a spectacular pool overlooking sweeping mountain and city views, a beautifully appointed private clubhouse, scenic parks, playgrounds, and miles of walking and hiking trails. Located just minutes from Sierra Canyon School, The Vineyards at Porter Ranch & premier shopping and dining. Call to schedule a showing!
Property Details
Price:
$1,995,000
MLS #:
26864609
Status:
Active
Beds:
4
Baths:
5
Type:
Single Family
Subtype:
Single Family Residence
Subdivision:
Skyline at Deerlake Ranch
Neighborhood:
chtchatsworth
Listed Date:
Jul 27, 2026
Finished Sq Ft:
3,206
Total Sq Ft:
3,206
Lot Size:
6,762 sqft / 0.16 acres (approx)
Year Built:
2024
See this Listing
Schools
Interior
Appliances
DW, GD, MW, RF, WP, BBQ, DO, OV, RA, HOD, SCO
Bathrooms
4 Full Bathrooms, 1 Half Bathroom
Cooling
CA
Heating
CF
Interior Features
RECL, TSCE
Laundry Features
IR, UL, DINC, WINC
Levels
U
Exterior
Architectural Style
CNT
Common Walls
NCW
Parking Spots
4
Parking Total
4
Patio And Porch Features
OPN
Security Features
AG, FSDS, GC
Spa Features
AS, HT
View
CI, HI, MT
Financial
HOA Fee
$450
HOA Fee Frequency
MO
Map
Community
- Address21304 Wildflower WY Chatsworth CA
- SubdivisionSkyline at Deerlake Ranch
- CityChatsworth
- CountyLos Angeles
- Zip Code91311
Market Summary
Current real estate data for Single Family in Chatsworth as of Jul 28, 2026
130
Single Family Listed
66
Avg DOM
392
Avg $ / SqFt
$1,151,829
Avg List Price
Property Summary
- Located in the Skyline at Deerlake Ranch subdivision, 21304 Wildflower WY Chatsworth CA is a Single Family for sale in Chatsworth, CA, 91311. It is listed for $1,995,000 and features 4 beds, 5 baths, and has approximately 3,206 square feet of living space, and was originally constructed in 2024. The current price per square foot is $622. The average price per square foot for Single Family listings in Chatsworth is $392. The average listing price for Single Family in Chatsworth is $1,151,829. To schedule a showing of MLS#26864609 at 21304 Wildflower WY in Chatsworth, CA, contact your The Knight Group LA agent at 310.409.7242.
Similar Listings Nearby
 Courtesy of Hoffman Theus. Disclaimer: All data relating to real estate for sale on this page comes from the Broker Reciprocity (BR) of the California Regional Multiple Listing Service. Detailed information about real estate listings held by brokerage firms other than The Knight Group LA include the name of the listing broker. Neither the listing company nor The Knight Group LA shall be responsible for any typographical errors, misinformation, misprints and shall be held totally harmless. The Broker providing this data believes it to be correct, but advises interested parties to confirm any item before relying on it in a purchase decision. Copyright 2026. California Regional Multiple Listing Service. All rights reserved.
21304 Wildflower WY
Chatsworth, CA