
410 Champlain Drive Claremont CA 91711 | MLS #CV26105150
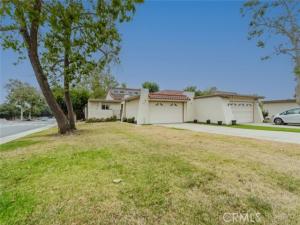
Discover your new home in Claremont.
This elegantly upgraded 3 Bedroom, 1 & 3/4 Bathroom, Single Story PUD has so much to offer. Upgrades include: Copper Plumbing, Recessed Lighting, Dual Paned Windows, Crown Moldings and a Tech Enabled Garage Door Opener. Kitchen boasts marble counter tops with an eat-in counter, additional cabinetry and a large pass-through opening to the dining area. All the bedrooms have ceiling fans and mirrored closets. The Primary Suite boasts its own 3/4 bathroom with a custom tile shower, marble counter tops and a skylight! There is also an Extra Large Hall Closet for your extra storage needs. The living room is light and open with vaulted ceilings, wood floors and a large sliding window which opens onto your patio.
Relax with your morning coffee or enjoy grilling on the patio, which has an Alumawood cover and has a gate to access the common area greenbelt. The perfect place to enjoy the outdoors. Across the street is a second greenbelt with a pool where you can cool off on those hot summer days. The yard is low maintenance and has water wise landscaping. Large Flat driveway for easy parking and to access the garage.
Just minutes from the Claremont Village, Restaurants, Shops and Colleges. Award winning Claremont Schools and close to Claremont High School.
Property Details
Price:
$758,000
MLS #:
CV26105150
Status:
Active
Beds:
3
Baths:
2
Type:
Single Family
Subtype:
Single Family Residence
Neighborhood:
683claremont
Listed Date:
May 15, 2026
Finished Sq Ft:
1,490
Lot Size:
5,522 sqft / 0.13 acres (approx)
Year Built:
1974
See this Listing
Schools
School District:
Claremont Unified
Elementary School:
Condit
Middle School:
El Roble
High School:
Claremont
Interior
Appliances
Gas Cooktop, Microwave, Refrigerator, Gas Oven, Dishwasher
Bathrooms
2 Full Bathrooms
Cooling
Central Air
Flooring
Tile, Wood
Heating
Central
Interior Features
High Ceilings, Ceiling Fan(s), Recessed Lighting, Open Floorplan
Laundry Features
In Garage, Gas & Electric Dryer Hookup, Washer Hookup
Levels
One
Main Level Bathrooms
2
Main Level Bedrooms
3
Exterior
Architectural Style
Contemporary
Association Amenities
Pool, Maintenance Grounds
Attached Garage YN
1
Common Walls
1 Common Wall
Community Features
Curbs, Sidewalks
Construction Materials
Stucco
Covered Spaces
2
Direction Faces
North
Garage Spaces
2
Lot Features
Sprinklers In Front, Patio Home, Level with Street, 0-1 Unit/Acre, Sprinklers Drip System, Front Yard, Sprinkler System, Back Yard, Lawn
Open Parking YN
1
Other Structures
Shed(s)
Parking Features
Garage, Direct Access, Garage – Single Door, Garage Faces Front, Driveway, Garage Door Opener
Parking Spots
2
Parking Total
2
Patio And Porch Features
Covered, Concrete, Tile, Patio
Roof
Flat
Security Features
Carbon Monoxide Detector(s), Smoke Detector(s)
Spa Features
None
Stories
1
View
Park/Greenbelt, Neighborhood
Financial
HOA Fee
$370
HOA Fee Frequency
Monthly
HOA Name
Champlian HOA
HOA Phone
909-621-5941
Map
Community
- Address410 Champlain Drive Claremont CA
- CityClaremont
- CountyLos Angeles
- Zip Code91711
Market Summary
Current real estate data for Single Family in Claremont as of Oct 21, 2026
75
Single Family Listed
54
Avg DOM
567
Avg $ / SqFt
$1,270,129
Avg List Price
Property Summary
- 410 Champlain Drive Claremont CA is a Single Family for sale in Claremont, CA, 91711. It is listed for $758,000 and features 3 beds, 2 baths, and has approximately 1,490 square feet of living space, and was originally constructed in 1974. The current price per square foot is $509. The average price per square foot for Single Family listings in Claremont is $567. The average listing price for Single Family in Claremont is $1,270,129. To schedule a showing of MLS#cv26105150 at 410 Champlain Drive in Claremont, CA, contact your Compass agent at 310.409.7242.
Similar Listings Nearby
 Courtesy of JOHNHART CORP. Disclaimer: All data relating to real estate for sale on this page comes from the Broker Reciprocity (BR) of the California Regional Multiple Listing Service. Detailed information about real estate listings held by brokerage firms other than Compass include the name of the listing broker. Neither the listing company nor Compass shall be responsible for any typographical errors, misinformation, misprints and shall be held totally harmless. The Broker providing this data believes it to be correct, but advises interested parties to confirm any item before relying on it in a purchase decision. Copyright 2026. California Regional Multiple Listing Service. All rights reserved.
410 Champlain Drive
Claremont, CA