
26165 Plumcot DR Corona CA 92883 | MLS #PW26167753
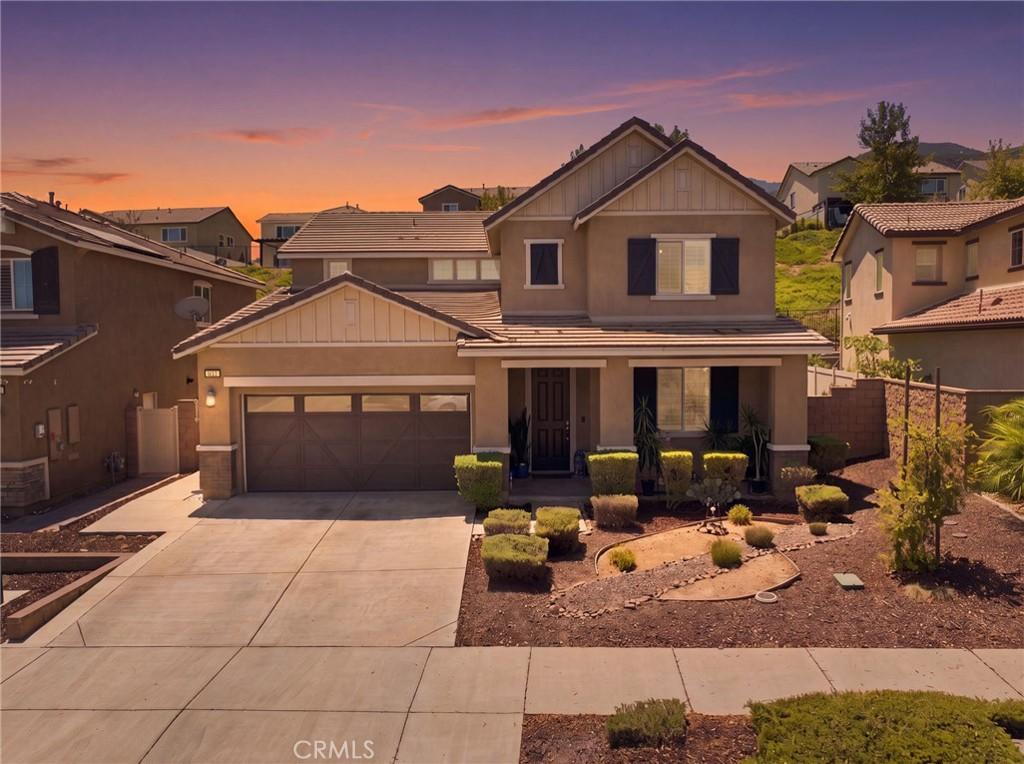
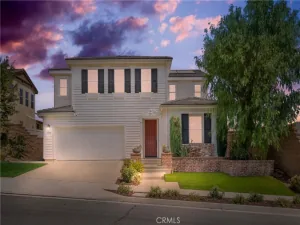
Welcome home to a beautifully built 5-bedroom, 3-bathroom residence offering the perfect blend of modern luxury, incredible energy efficiency, and resort-style community living in Corona.
Step inside to discover an entertainer’s dream layout. The heart of the home is a gourmet kitchen featuring sparkling granite countertops and a massive custom 6-seat center island that flows seamlessly into the main living spaces. You can cozy up by the gas fireplace in the living room or enjoy immersive movie nights with a built-in surround sound system and hidden wiring throughout all living areas for a sleek, wireless look. This floor plan was designed with supreme functionality in mind, boasting a highly sought-after DOWNSTAIRS BEDROOM AND FULL BATHROOM—perfect for guests, multi-generational living, or a private home office. Everyday convenience is further maximized by a large, dedicated laundry room complete with ample built-in storage.
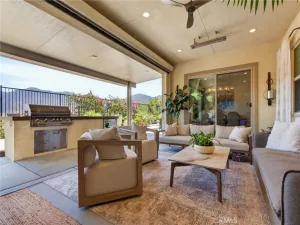
This home is a true powerhouse of energy efficiency and smart upgrades. Enjoy massive savings on your utility bills with the fully PAID OFF SOLAR system, a whole-house fan to keep things cool, and a tankless water heater. Step outside to your own vibrant, farm-to-table backyard retreat. The yard is maintained by a smart irrigation sprinkler system with a built-in rain monitor and features beautiful rose bushes alongside an incredible established garden producing tomatoes, jalapeños, limes, blackberries, grapes, strawberries, bell peppers, mint, and more.
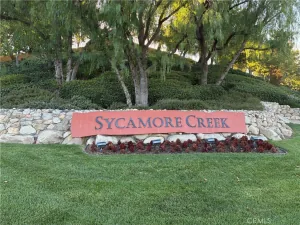
All of this is located in the highly desirable Sycamore Creek community, giving you an unparalleled lifestyle for a remarkably low HOA fee of only $85 per month. Residents enjoy 24/7 community security, a huge resort-style pool, a state-of-the-art fitness center, a welcoming community center, an action-packed bike park, a skate park, dedicated dog parks, and regular community events that make this neighborhood truly feel like home. Homes with this level of self-sustaining upgrades and premium amenities do not last long.
Step inside to discover an entertainer’s dream layout. The heart of the home is a gourmet kitchen featuring sparkling granite countertops and a massive custom 6-seat center island that flows seamlessly into the main living spaces. You can cozy up by the gas fireplace in the living room or enjoy immersive movie nights with a built-in surround sound system and hidden wiring throughout all living areas for a sleek, wireless look. This floor plan was designed with supreme functionality in mind, boasting a highly sought-after DOWNSTAIRS BEDROOM AND FULL BATHROOM—perfect for guests, multi-generational living, or a private home office. Everyday convenience is further maximized by a large, dedicated laundry room complete with ample built-in storage.
This home is a true powerhouse of energy efficiency and smart upgrades. Enjoy massive savings on your utility bills with the fully PAID OFF SOLAR system, a whole-house fan to keep things cool, and a tankless water heater. Step outside to your own vibrant, farm-to-table backyard retreat. The yard is maintained by a smart irrigation sprinkler system with a built-in rain monitor and features beautiful rose bushes alongside an incredible established garden producing tomatoes, jalapeños, limes, blackberries, grapes, strawberries, bell peppers, mint, and more.
All of this is located in the highly desirable Sycamore Creek community, giving you an unparalleled lifestyle for a remarkably low HOA fee of only $85 per month. Residents enjoy 24/7 community security, a huge resort-style pool, a state-of-the-art fitness center, a welcoming community center, an action-packed bike park, a skate park, dedicated dog parks, and regular community events that make this neighborhood truly feel like home. Homes with this level of self-sustaining upgrades and premium amenities do not last long.
Property Details
Price:
$849,000
MLS #:
PW26167753
Status:
Active Under Contract
Beds:
5
Baths:
3
Type:
Single Family
Subtype:
Single Family Residence
Neighborhood:
699notdefined
Listed Date:
Aug 3, 2026
Finished Sq Ft:
2,804
Lot Size:
5,663 sqft / 0.13 acres (approx)
Year Built:
2019
See this Listing
Schools
School District:
Corona-Norco Unified
High School:
Santiago
Interior
Appliances
DW, FZ, MW, RF, GO, GR, BIR, DO, HEWH, TW
Bathrooms
3 Full Bathrooms
Cooling
CA, WHF
Heating
CF
Interior Features
AF, BI, CF, ST, RECL, SUND, GRNC, OFP, PTRY, HCEL
Laundry Features
GAS, IR, IN, UL, DINC, WH, WINC
Levels
U
Main Level Bathrooms
1
Main Level Bedrooms
1
Exterior
Architectural Style
TRD
Attached Garage YN
1
Common Walls
NCW
Community Features
SDW, STM, SL, SUB, CRB, PARK, BIKI, DGP
Construction Materials
STC
Direction Faces
N
Fencing
BR
Garage Spaces
2
Parking Spots
2
Parking Total
2
Patio And Porch Features
CON
Roof
TLE
Security Features
SD, _24HR, COD, GRD
Spa Features
AS, COM
View
NE
Window Features
DPW
Financial
HOA Fee
$85
HOA Fee Frequency
MO
Map
Community
- Address26165 Plumcot DR Corona CA
- CityCorona
- CountyRiverside
- Zip Code92883
Subdivisions in Corona
Market Summary
Current real estate data for Single Family in Corona as of Oct 07, 2026
654
Single Family Listed
68
Avg DOM
307
Avg $ / SqFt
$723,314
Avg List Price
Property Summary
- 26165 Plumcot DR Corona CA is a Single Family for sale in Corona, CA, 92883. It is listed for $849,000 and features 5 beds, 3 baths, and has approximately 2,804 square feet of living space, and was originally constructed in 2019. The current price per square foot is $303. The average price per square foot for Single Family listings in Corona is $307. The average listing price for Single Family in Corona is $723,314. To schedule a showing of MLS#pw26167753 at 26165 Plumcot DR in Corona, CA, contact your Compass agent at 310.409.7242.
Similar Listings Nearby
 Courtesy of Real Broker. Disclaimer: All data relating to real estate for sale on this page comes from the Broker Reciprocity (BR) of the California Regional Multiple Listing Service. Detailed information about real estate listings held by brokerage firms other than Compass include the name of the listing broker. Neither the listing company nor Compass shall be responsible for any typographical errors, misinformation, misprints and shall be held totally harmless. The Broker providing this data believes it to be correct, but advises interested parties to confirm any item before relying on it in a purchase decision. Copyright 2026. California Regional Multiple Listing Service. All rights reserved.
26165 Plumcot DR
Corona, CA