
23946 Kaleb Drive Corona CA 92883 | MLS #FR26186557
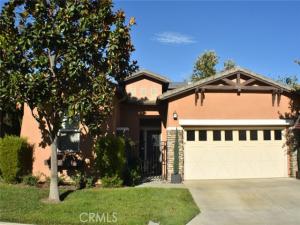
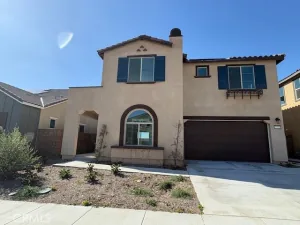
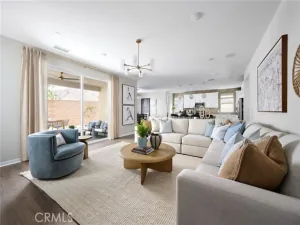
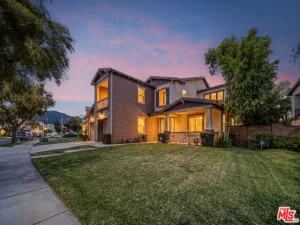
Welcome to one of the most desired floor plans in this Designer Golf Course home located on the 11th hole of The Glen Ivy Golf Club. At 1758 Square Feet, this Tenaja open floor plan model is ready for move-in. Located in the Premier 55+ community of Trilogy at Glen Ivy. This home features designer stone fireplace wall, hand scraped hardwood floors, crown molding throughout, custom bar with high-end double tap kegerator, 4 ½” hardwood plantation shutters on all windows, pullout shelves in kitchen cabinets, invisible screens on the front and rear doors. The 2-car oversized garage is equipped with closed cabinets and overhead storage. PAID SOLAR. New A/C in 2025. New Hot Water Heater installed in 2026. Community amenities includes a state of the art fitness center, indoor Olympic size pool and walking track above. The outdoor pool features cabanas, BBQ’s, fireplace and large spa, tennis and pickle ball courts, various clubs and chartered events in the outdoor Amphitheater under the stars. WELCOME HOME!
Property Details
Price:
$769,800
MLS #:
FR26186557
Status:
Pending
Beds:
2
Baths:
2
Type:
Single Family
Subtype:
Single Family Residence
Neighborhood:
248corona
Listed Date:
Aug 25, 2026
Finished Sq Ft:
1,758
Lot Size:
4,792 sqft / 0.11 acres (approx)
Year Built:
2004
See this Listing
Schools
School District:
Corona-Norco Unified
Interior
Appliances
Gas Water Heater, Gas Oven, Recirculated Exhaust Fan, Convection Oven, Gas Cooktop, Water Line to Refrigerator, Ice Maker, Range Hood, Built-In Range, Self Cleaning Oven, Refrigerator, Disposal, Gas Range, Dishwasher, Vented Exhaust Fan, Microwave
Bathrooms
2 Full Bathrooms
Cooling
Central Air
Flooring
Carpet, Wood
Heating
Fireplace(s), Natural Gas, Forced Air
Interior Features
Crown Molding, Bar, Dry Bar, Wainscoting, High Ceilings, Ceiling Fan(s), Pantry, Recessed Lighting, Open Floorplan, Storage, Wired for Sound, Granite Counters
Laundry Features
Inside, Laundry Room, Electric Dryer Hookup, Gas & Electric Dryer Hookup, Washer Hookup, Washer Included, Dryer Included
Levels
One
Main Level Bathrooms
2
Main Level Bedrooms
2
Exterior
Accessibility Features
48 Inch Or More Wide Halls, Accessible Doors, Doors – Swing In, No Interior Steps, Entry Slope Less Than 1 Foot, Parking
Architectural Style
Traditional
Association Amenities
Maintenance Grounds, Utilities, Clubhouse, Billiard Room, Sauna, Pool, Fire Pit, Paddle Tennis, Outdoor Cooking Area, Sport Court, Picnic Area, Recreation Room, Other Courts, Electricity, Barbecue, Controlled Access, Spa/Hot Tub, Maintenance, Pets Permitted, Banquet Facilities, Fitness Center, Pickleball, Management, Jogging Path, Tennis Court(s), Card Room, Meeting Room, Bocce Ball Court, Insurance
Attached Garage YN
1
Common Walls
No Common Walls
Community
55+
Community Features
Gutters, Curbs, Golf, Mountainous, Street Lights, Sidewalks, Park
Construction Materials
Stucco, Blown-In Insulation, Glass
Covered Spaces
2
Exterior Features
Rain Gutters, Lighting
Fencing
Wrought Iron
Garage Spaces
2
Lot Features
Sprinklers In Front, Wooded, On Golf Course, Landscaped, 0-1 Unit/Acre, Sprinklers Timer, Front Yard, Walkstreet, Back Yard, Yard
Open Parking YN
1
Parking Features
Garage, Concrete, Direct Access, Garage Faces Front, Driveway, Built-In Storage, Garage Door Opener, Garage – Two Door, Oversized
Parking Spots
2
Parking Total
2
Roof
Slate
Security Features
Card/Code Access, Carbon Monoxide Detector(s), Fire and Smoke Detection System, Firewall(s), Fire Rated Drywall, Gated Community
Senior Community YN
1
Spa Features
Association
Stories
1
View
Mountain(s), Neighborhood, Golf Course
Financial
HOA Fee
$359
HOA Fee Frequency
Monthly
HOA Name
Trilogy at Glen Ivy
HOA Phone
951-603-3821
Map
Community
- Address23946 Kaleb Drive Corona CA
- SubdivisionOther (OTHR)
- CityCorona
- CountyRiverside
- Zip Code92883
Subdivisions in Corona
Market Summary
Current real estate data for Single Family in Corona as of Oct 28, 2026
414
Single Family Listed
82
Avg DOM
398
Avg $ / SqFt
$950,145
Avg List Price
Property Summary
- Located in the Other (OTHR) subdivision, 23946 Kaleb Drive Corona CA is a Single Family for sale in Corona, CA, 92883. It is listed for $769,800 and features 2 beds, 2 baths, and has approximately 1,758 square feet of living space, and was originally constructed in 2004. The current price per square foot is $438. The average price per square foot for Single Family listings in Corona is $398. The average listing price for Single Family in Corona is $950,145. To schedule a showing of MLS#fr26186557 at 23946 Kaleb Drive in Corona, CA, contact your Compass agent at 310.409.7242.
Similar Listings Nearby
 Courtesy of Dombroski Realty. Disclaimer: All data relating to real estate for sale on this page comes from the Broker Reciprocity (BR) of the California Regional Multiple Listing Service. Detailed information about real estate listings held by brokerage firms other than Compass include the name of the listing broker. Neither the listing company nor Compass shall be responsible for any typographical errors, misinformation, misprints and shall be held totally harmless. The Broker providing this data believes it to be correct, but advises interested parties to confirm any item before relying on it in a purchase decision. Copyright 2026. California Regional Multiple Listing Service. All rights reserved.
23946 Kaleb Drive
Corona, CA